

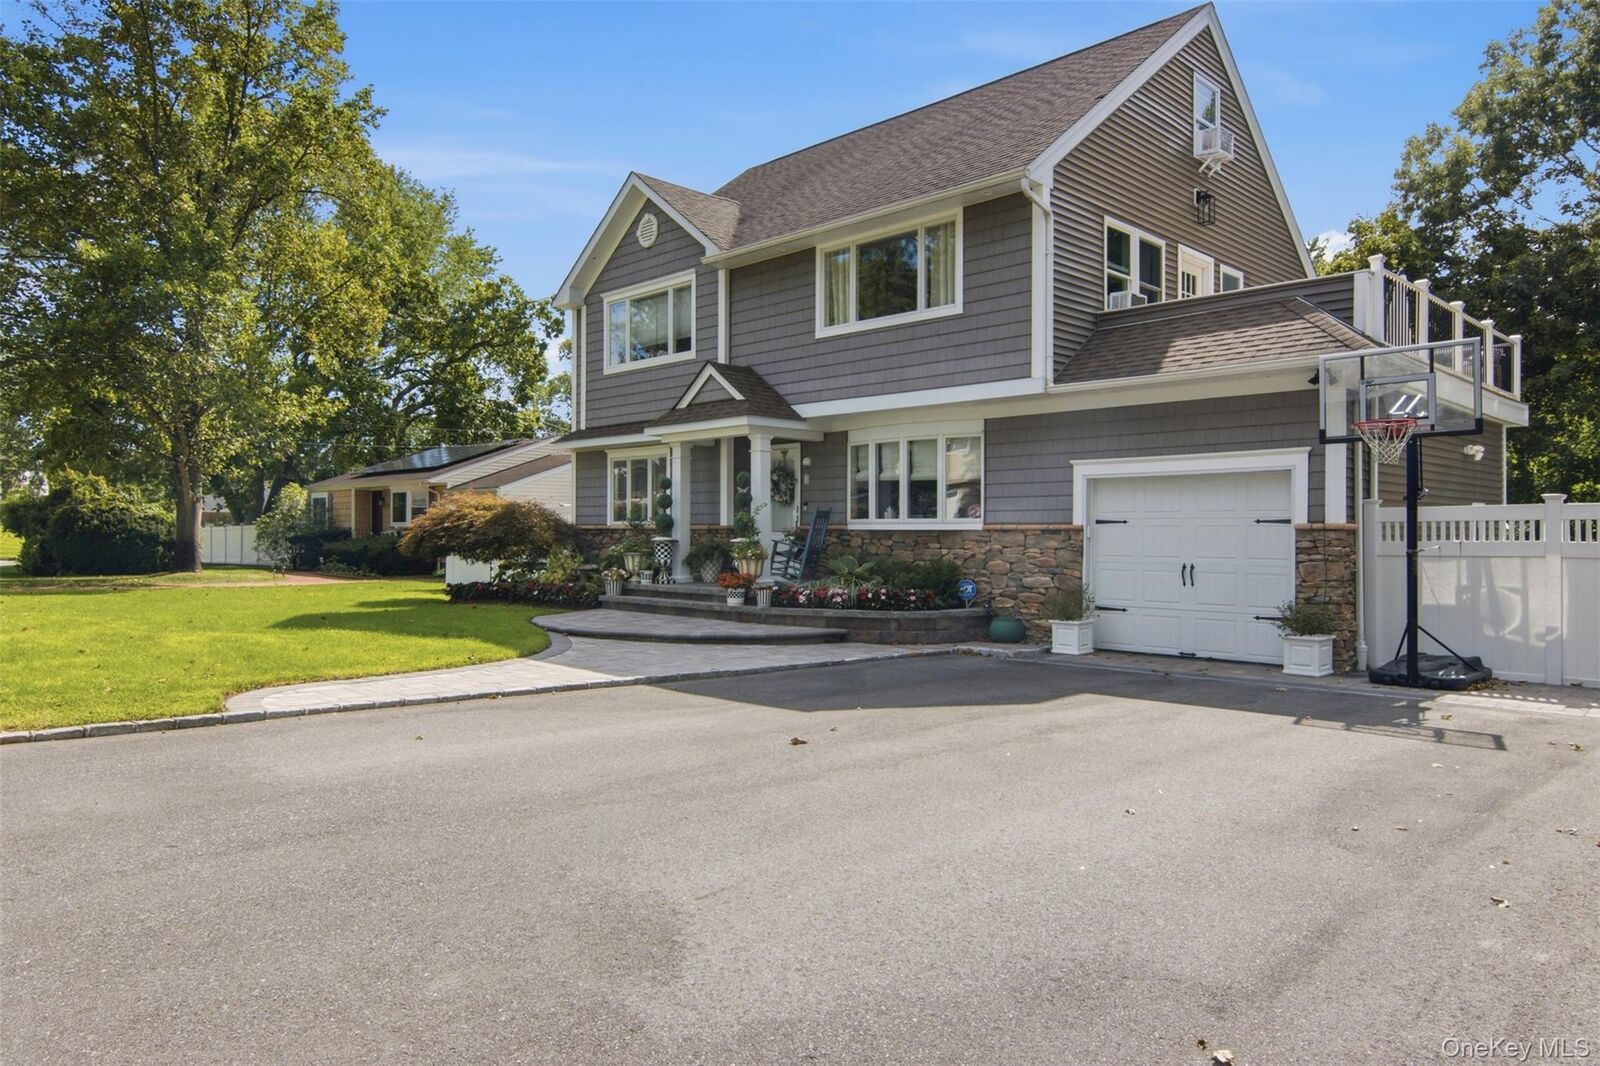
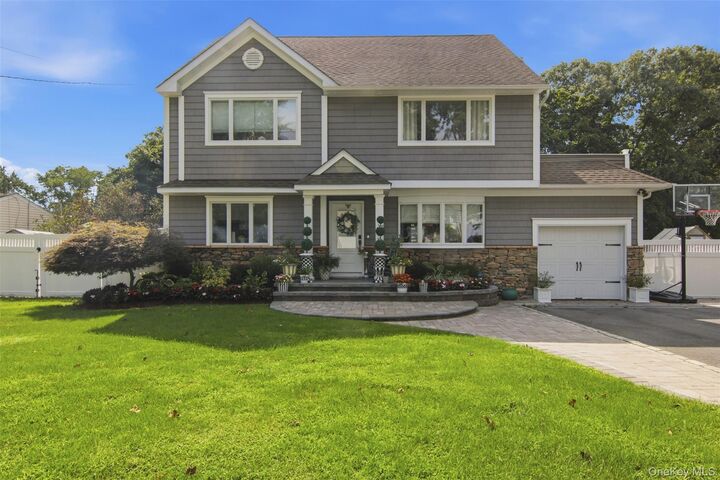
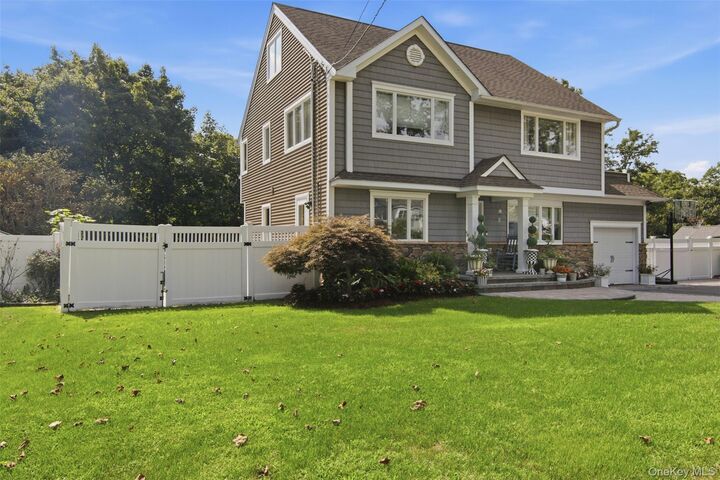
Listing by: ONEKEY as distributed by MLS GRID / Listed By: Signature Premier Properties - Contact: 516-799-7100
8 Glen Way Lake Grove, NY 11755
Active
$929,000 (USD)
MLS #:
1047485
1047485
Taxes
$14,970(2026)
$14,970(2026)
Lot Size
10,019 SQFT
10,019 SQFT
Type
Single-Family Home
Single-Family Home
Year Built
1960
1960
Style
Traditional
Traditional
School District
Middle Country
Middle Country
County
Suffolk County
Suffolk County
Listed By
Keith M. Stanley, Signature Premier Properties, Contact: 516-799-7100
Source
ONEKEY
Last checked Sep 6 2026 at 5:36 PM GMT+0000
ONEKEY
Last checked Sep 6 2026 at 5:36 PM GMT+0000
Bathroom Details
- Full Bathrooms: 3
Interior Features
- Master Downstairs
- Walk-In Closet(s)
- Washer/Dryer Hookup
- First Floor Bedroom
- Formal Dining
- First Floor Full Bath
- Crown Molding
- Entertainment Cabinets
Kitchen
- Dishwasher
- Dryer
- Water Purifier Owned
Heating and Cooling
- Baseboard
- Wall/Window Unit(s)
Basement Information
- Walk-Out Access
Utility Information
- Utilities: Cable Available
- Sewer: Cesspool
School Information
- Elementary School: Eugene Auer Memorial School
- Middle School: Dawnwood Middle School
- High School: Centereach High School
Parking
- Driveway
Living Area
- 2,415 sqft
Additional Information: Signature Premier Properties | 516-799-7100
Location
Disclaimer: Square footage is based on information available to agent, including County records. Information has not been verified by agent and should be verified by buyer.
Based on information submitted to the MLS GRID as of 9/6/2026 17:36. All data is obtained from various sources and may not have been verified by broker or MLS GRID. Supplied Open House Information is subject to change without notice. All information should be independently reviewed and verified for accuracy. Properties may or may not be listed by the office/agent presenting the information.

Description