

Listing by: NYS ALLIANCE / Listed By: Hunt Real Estate Era - Contact: 716-427-4971
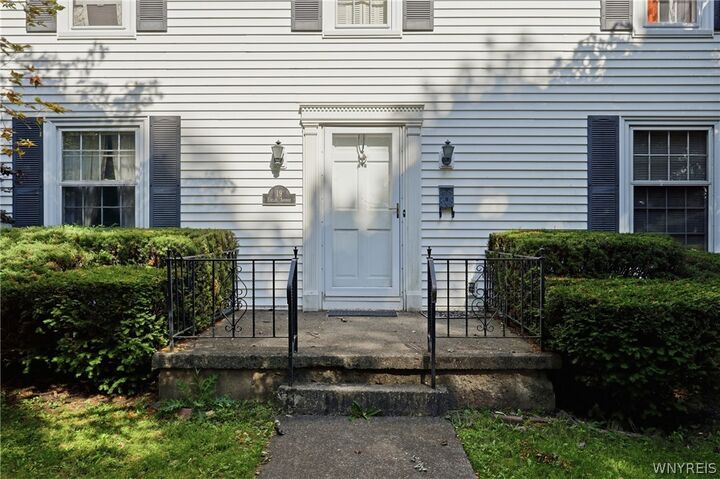
19 Euclid Avenue Lockport City, NY 14094
Active (0 Days)
$279,999 (USD)
Description
MLS #:
B1716693
B1716693
Taxes
$7,716
$7,716
Lot Size
0.31 acres
0.31 acres
Type
Single-Family Home
Single-Family Home
Year Built
1961
1961
Style
Colonial
Colonial
School District
Lockport
Lockport
County
Niagara County
Niagara County
Community
Lincoln Ave
Lincoln Ave
Listed By
Joshua "Josh" McDougall, Hunt Real Estate Era, Contact: 716-427-4971
Source
NYS ALLIANCE
Last checked Sep 22 2026 at 12:04 PM GMT+0000
NYS ALLIANCE
Last checked Sep 22 2026 at 12:04 PM GMT+0000
Bathroom Details
Interior Features
- Separate/Formal Living Room
- Gas Water Heater
- Refrigerator
- Entrance Foyer
- Dishwasher
- Microwave
- Breakfast Area
- Den
- Laundry: In Basement
- Built-In Oven
- Built-In Range
Subdivision
- Lincoln Ave
Lot Information
- Corner Lot
- Rectangular
- Rectangular Lot
Property Features
- Fireplace: 0
- Foundation: Poured
Heating and Cooling
- Gas
- Baseboard
Basement Information
- Full
Flooring
- Carpet
- Varies
- Hardwood
- Ceramic Tile
- Laminate
Exterior Features
- Roof: Shingle
- Roof: Architectural
Utility Information
- Utilities: Water Source: Public, Water Connected, Sewer Connected, Water Source: Connected, High Speed Internet Available, Electricity Connected
- Sewer: Connected
Parking
- Garage
- Attached
- Electricity
- Garage Door Opener
Stories
- 2
Living Area
- 2,232 sqft
Additional Information: Hunt Real Estate Era | 716-427-4971
Location
Disclaimer: Copyright 2026 New York State Alliance. All rights reserved. This information is deemed reliable, but not guaranteed. The information being provided is for consumers’ personal, non-commercial use and may not be used for any purpose other than to identify prospective properties consumers may be interested in purchasing. Data last updated 9/22/26 05:04

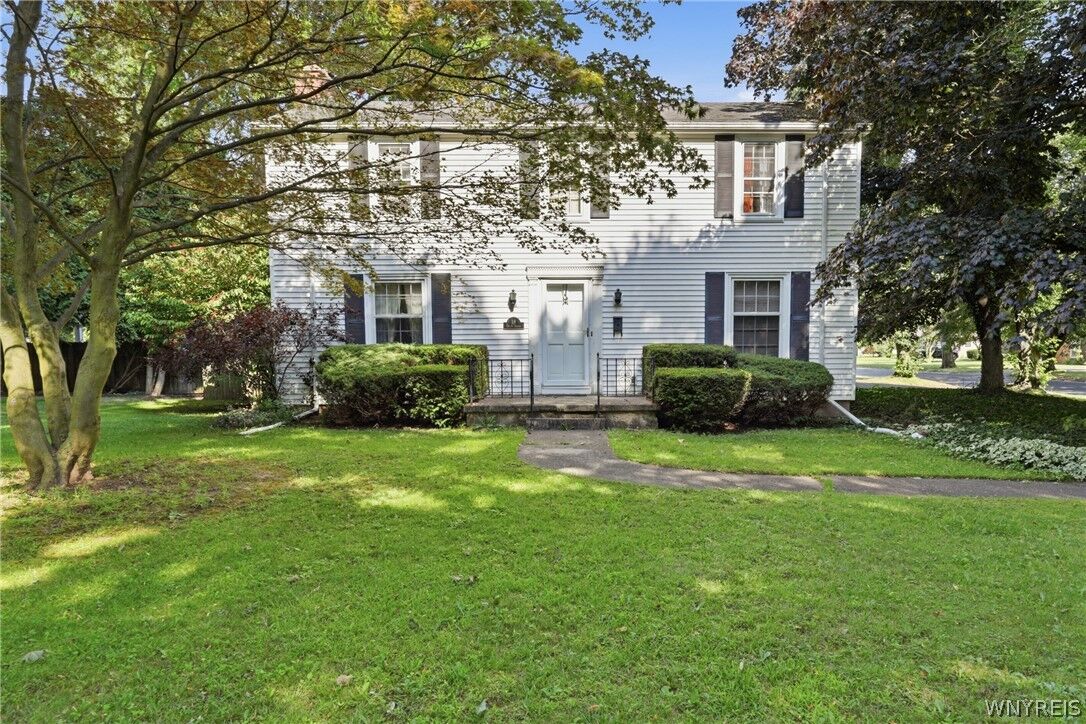
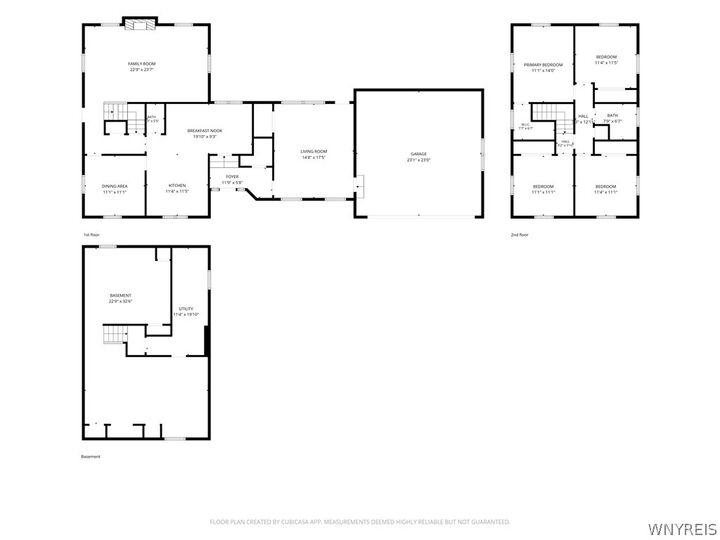
space featuring 4 bedrooms and 1.5 bathrooms. Rich hardwood flooring flows throughout much of the home,
while two wood-burning stoves add warmth and character. The spacious layout includes a welcoming foyer,
formal living room, cozy family room with fireplace, formal dining room, and a bright kitchen with a separate
breakfast nook. The primary bedroom features a desirable walk-in closet, providing plenty of storage. Additional
Joshua McDougall | HUNT Real Estate ERA | joshua.mcdougall@huntrealestate.com
highlights include a full basement with a dedicated utility room, maintenance-free vinyl siding, and a very large
2.5-car garage. Outside, enjoy a spacious lot with a fenced backyard patio, perfect for relaxing or entertaining.