


Listing by: ONEKEY as distributed by MLS GRID / Listed By: Stephen Joseph Properties - Contact: 516-809-9288
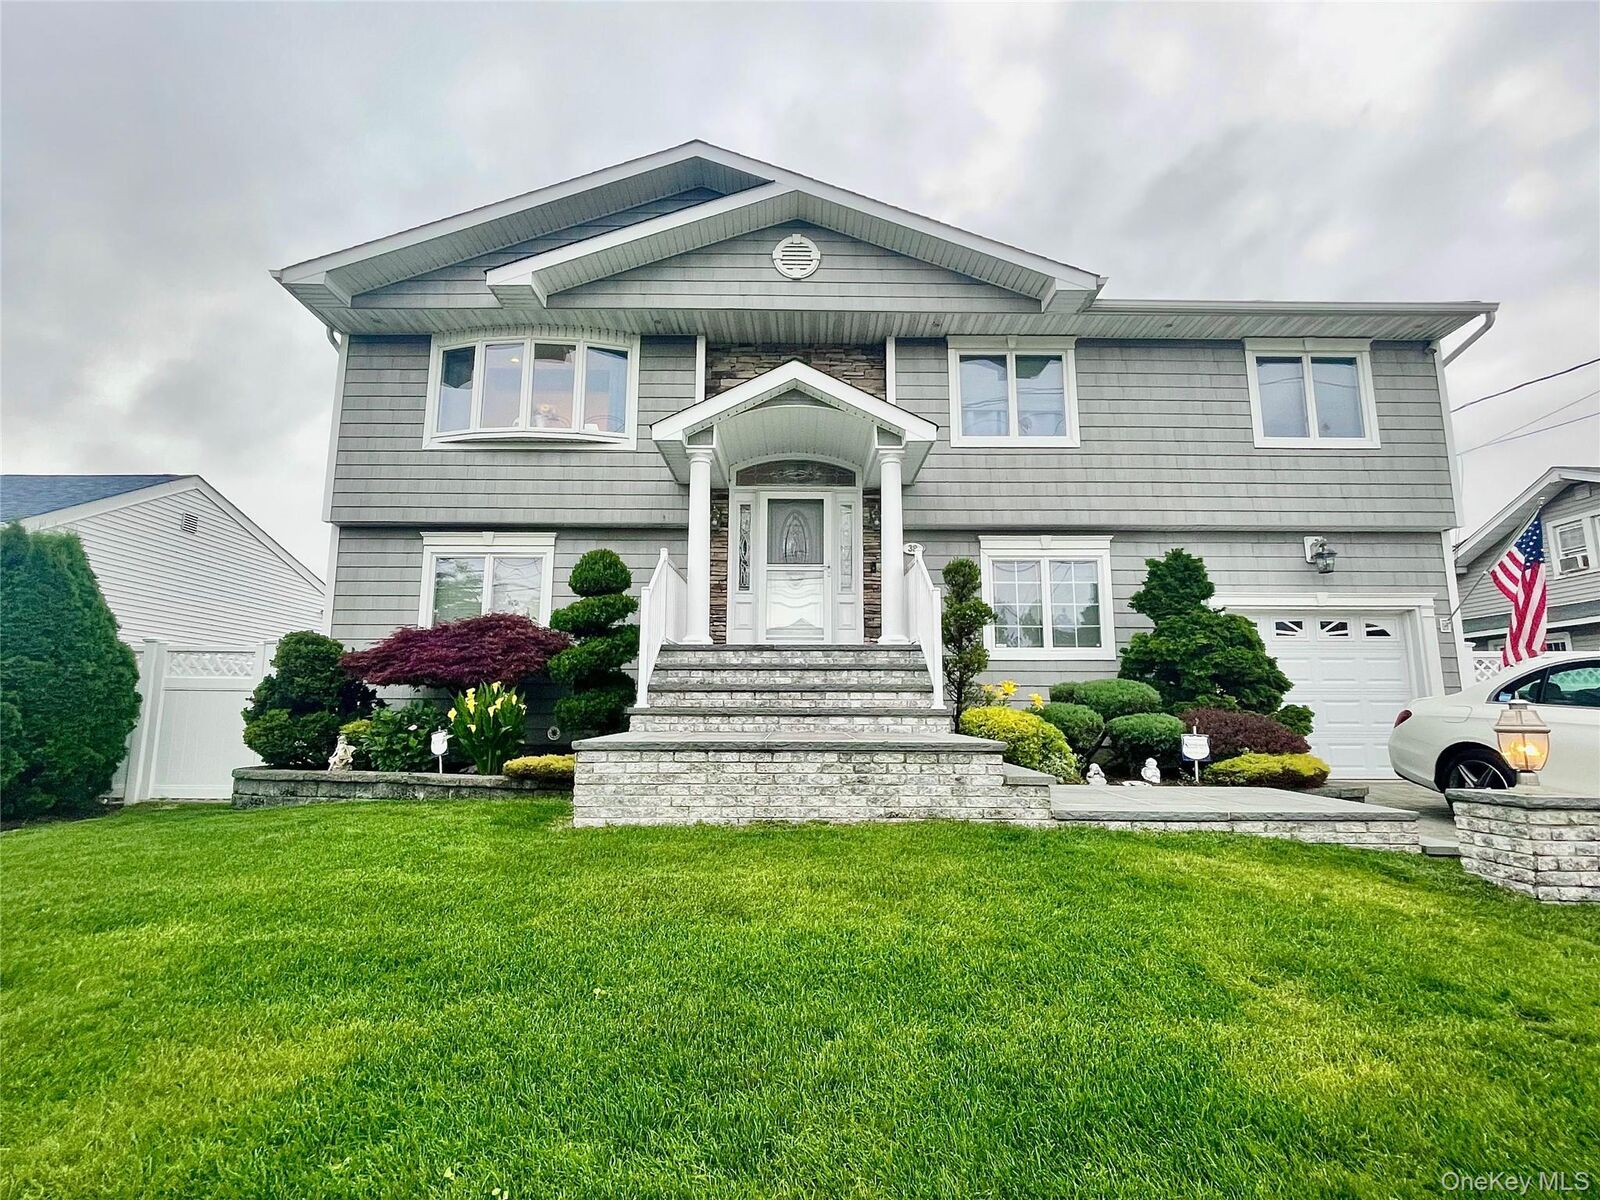
38 Second Avenue Massapequa Park, NY 11762
Active
$1,260,000 (USD)
OPEN HOUSE TIMES
-
OPENSat, Aug 1512 noon - 3:00 pm
-
OPENSun, Aug 1612 noon - 3:00 pm
Description
MLS #:
1037860
1037860
Taxes
$15,646(2024)
$15,646(2024)
Lot Size
6,788 SQFT
6,788 SQFT
Type
Single-Family Home
Single-Family Home
Year Built
1991
1991
Style
Hi Ranch
Hi Ranch
School District
Massapequa
Massapequa
County
Nassau County
Nassau County
Listed By
Carol Abruzzese Cbr, Stephen Joseph Properties, Contact: 516-809-9288
Source
ONEKEY
Last checked Aug 12 2026 at 5:05 PM GMT+0000
ONEKEY
Last checked Aug 12 2026 at 5:05 PM GMT+0000
Bathroom Details
- Full Bathrooms: 3
Interior Features
- Granite Counters
- Cathedral Ceiling(s)
- Washer/Dryer Hookup
- Open Floorplan
- Kitchen Island
- First Floor Bedroom
- Formal Dining
- First Floor Full Bath
- Ceiling Fan(s)
- Crown Molding
Kitchen
- Dishwasher
- Dryer
- Microwave
- Refrigerator
- Washer
- Gas Range
- Gas Oven
- Wine Refrigerator
- Convection Oven
Property Features
- Fireplace: Gas
Heating and Cooling
- Baseboard
- Central Air
Basement Information
- Full
- Finished
Pool Information
- Salt Water
- In Ground
- Pool/Spa Combo
- Pool Cover
Flooring
- Hardwood
Utility Information
- Utilities: Trash Collection Public, Electricity Connected, Natural Gas Connected, Sewer Connected, Water Connected, Cable Connected, Phone Connected
- Sewer: Public Sewer
School Information
- Elementary School: McKenna Elementary School
- Middle School: Berner Middle School
- High School: Massapequa High School
Parking
- Driveway
- Garage
- Garage Door Opener
Living Area
- 2,249 sqft
Additional Information: Stephen Joseph Properties | 516-809-9288
Location
Disclaimer: Square footage is based on information available to agent, including County records. Information has not been verified by agent and should be verified by buyer.
Based on information submitted to the MLS GRID as of 8/12/2026 17:05. All data is obtained from various sources and may not have been verified by broker or MLS GRID. Supplied Open House Information is subject to change without notice. All information should be independently reviewed and verified for accuracy. Properties may or may not be listed by the office/agent presenting the information.

The lower level offers incredible flexibility and may accommodate a mother/daughter or guest-suite setup with proper permits. This level includes two bathrooms, a den, office, and sliders leading directly to the backyard. Continue down to the fully finished basement, featuring beautiful custom moldings that extend throughout the entire home, including the basement. There is also a full bathroom in the basement that is not being represented, along with an outside entrance leading to the rear yard.
The beautifully landscaped backyard is an entertainer's dream, complete with an in-ground pool featuring a brand-new liner installed just one week ago, as well as a hot tub. Additional highlights include central air conditioning and a one-car attached garage with remote access.
This versatile home offers abundant living space, multiple possibilities for extended living arrangements, and a fantastic outdoor setting—truly a must-see!