

Listing by: ONEKEY as distributed by MLS GRID / Listed By: Fave Realty Inc - Contact: 516-519-8049
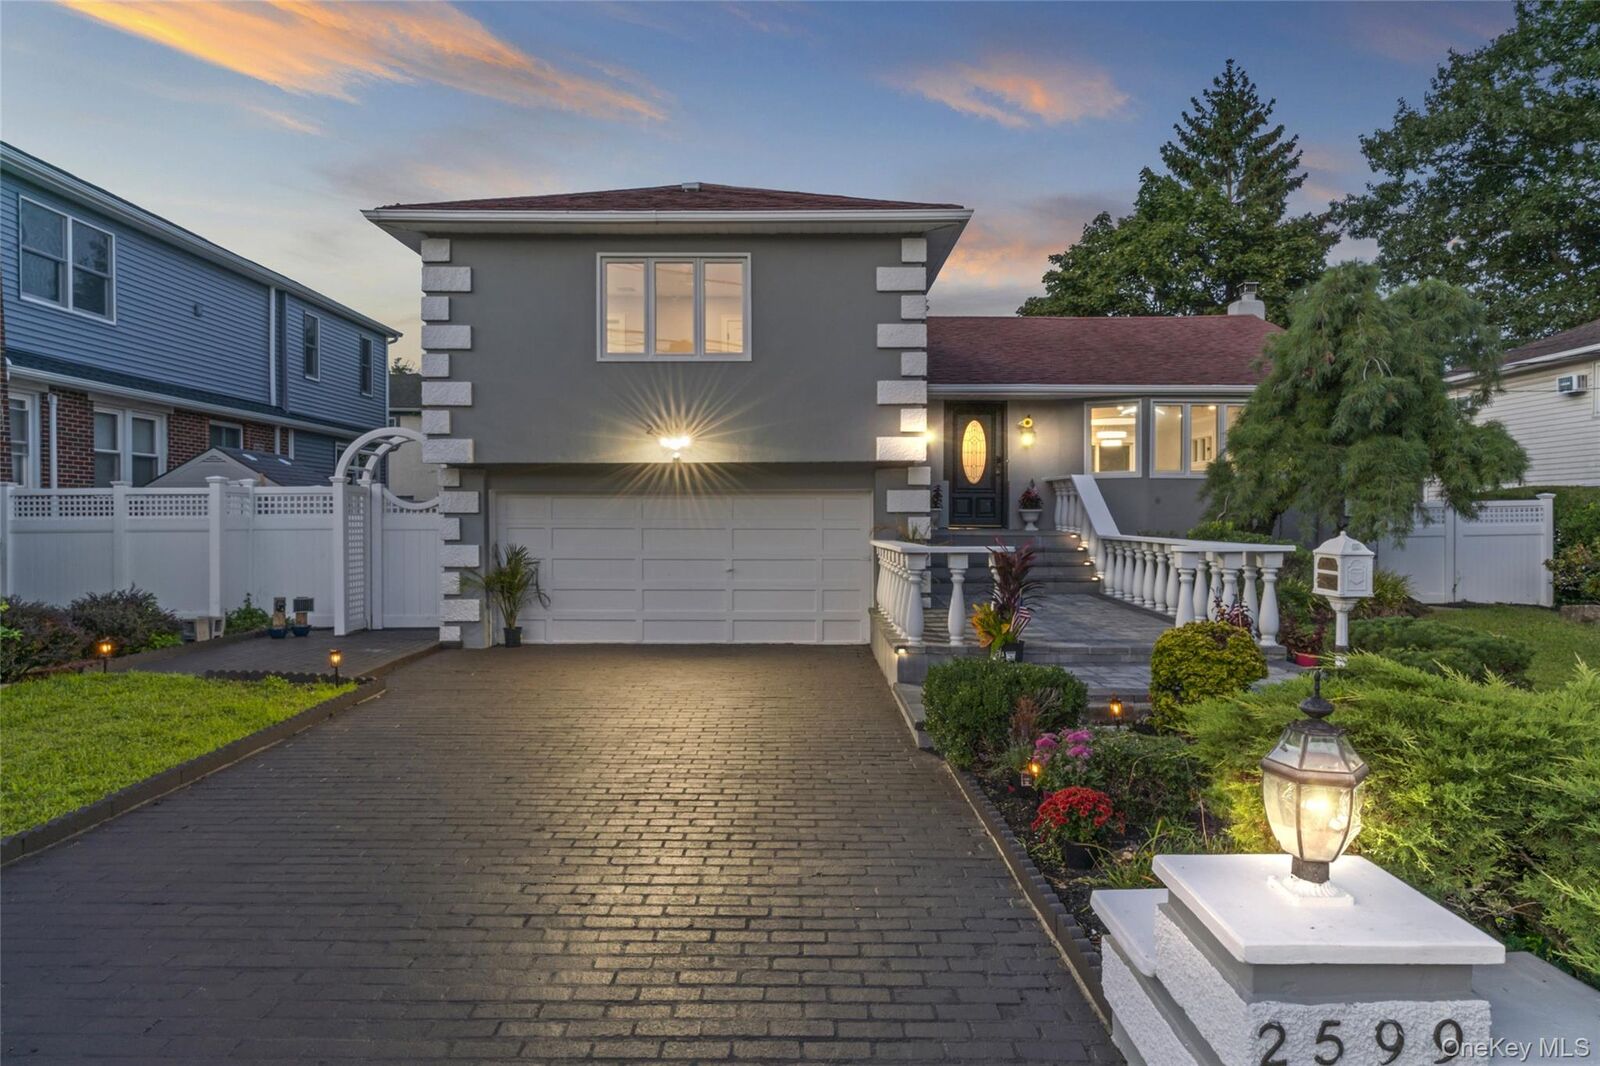
2599 Orr Street Merrick, NY 11566
Active (3 Days)
$999,999 (USD)
OPEN HOUSE TIMES
-
OPENThu, Aug 272:00 pm - 3:00 pm
-
OPENSat, Aug 2912 noon - 2:30 pm
-
OPENSun, Aug 3012 noon - 2:30 pm
show more
Description
MLS #:
1042112
1042112
Taxes
$18,578(2025)
$18,578(2025)
Lot Size
5,980 SQFT
5,980 SQFT
Type
Single-Family Home
Single-Family Home
Year Built
1954
1954
Style
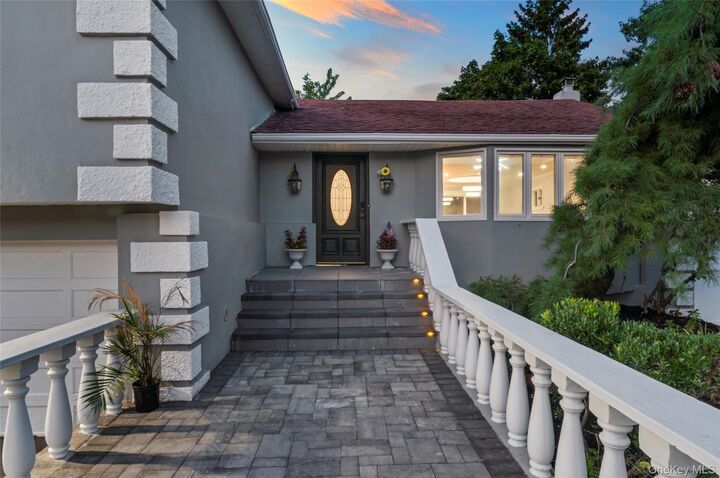
Split Level
Split Level
School District
Bellmore-Merrick
Bellmore-Merrick
County
Nassau County
Nassau County
Listed By
Aamir F. Marfani, Fave Realty Inc, Contact: 516-519-8049
Source
ONEKEY
Last checked Aug 26 2026 at 9:38 PM GMT+0000
ONEKEY
Last checked Aug 26 2026 at 9:38 PM GMT+0000
Bathroom Details
- Full Bathrooms: 3
Interior Features
- Eat-In Kitchen
- Entrance Foyer
- Storage
- Washer/Dryer Hookup
- Laundry: In Basement
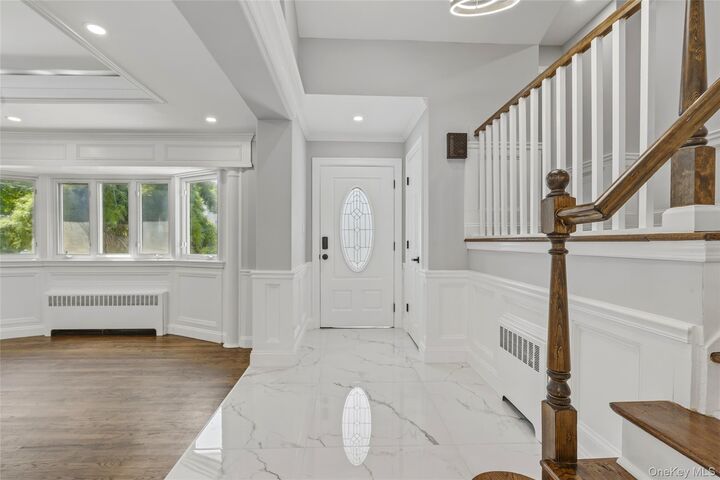
- Open Floorplan
- Open Kitchen
- Kitchen Island
- Formal Dining
- Quartz/Quartzite Counters
- Recessed Lighting
- Stone Counters
- Laundry: Electric Dryer Hookup
Kitchen
- Dishwasher
- Microwave
- Stainless Steel Appliance(s)
- Energy Star Qualified Appliances
- Exhaust Fan
- Electric Oven
- Electric Cooktop
Property Features
- Foundation: Block
- Foundation: Other
Heating and Cooling
- Oil
- Central Air
Basement Information
- Finished
Flooring
- Hardwood
Utility Information
- Utilities: Electricity Available, Cable Available, Sewer Available
- Sewer: Public Sewer
School Information
- Elementary School: Norman J Levy Lakeside School
- Middle School: Merrick Avenue Middle School
- High School: Sanford H Calhoun High School
Parking
- Driveway
Living Area
- 1,923 sqft
Additional Information: Fave Realty Inc | 516-519-8049
Location
Disclaimer: Square footage is based on information available to agent, including County records. Information has not been verified by agent and should be verified by buyer.
Based on information submitted to the MLS GRID as of 8/26/2026 21:38. All data is obtained from various sources and may not have been verified by broker or MLS GRID. Supplied Open House Information is subject to change without notice. All information should be independently reviewed and verified for accuracy. Properties may or may not be listed by the office/agent presenting the information.

The light-filled open-concept main level is designed for effortless entertaining, anchored by a custom chef's kitchen complete with sleek cabinetry, waterfall quartz countertops, and stainless steel appliances. The fully finished lower level provides excellent secondary space for a home gym, media room, rec area, or guest suite, complete with a dedicated laundry area. Step outside to a private, fully fenced rear yard and patio—ideal for outdoor dining and relaxation.
Situated in FEMA Zone X (minimal flood risk, no mandatory flood insurance required), this location delivers exceptional everyday convenience just moments from the Merrick LIRR, major highways, top-rated schools, and downtown dining and shopping. Move right in and enjoy—this rare opportunity won't last!