


 Listing by: GLOBAL MLS / Listed By: Julie & Co Realty LLC
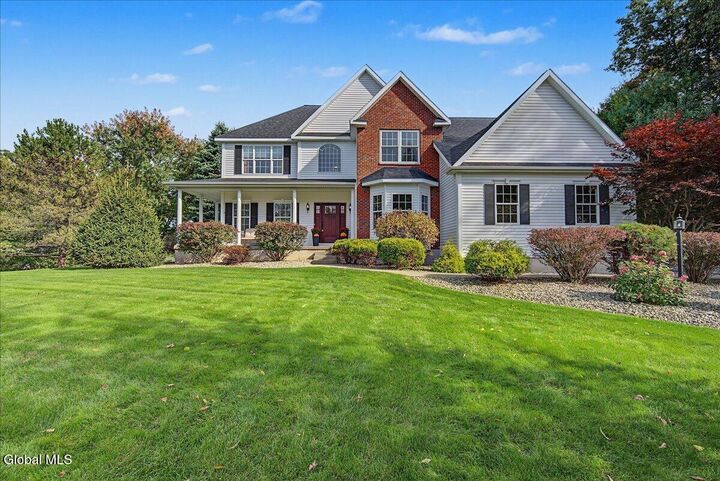
 75 Hoffman Court Milton, NY 12020
Active (0 Days)
$799,900 (USD)
MLS #:
202628039
202628039
Taxes
$7,216
$7,216
Lot Size
0.96 acres
0.96 acres
Type
Single-Family Home
Single-Family Home
Year Built
2005
2005
Style
Colonial, Custom, Traditional
Colonial, Custom, Traditional
Views
Trees/Woods, Meadow
Trees/Woods, Meadow
County
Saratoga County
Saratoga County
Listed By
Lisa McTygue, Julie & Co Realty LLC
Source
GLOBAL MLS
Last checked Oct 12 2026 at 11:35 AM GMT+0000
GLOBAL MLS
Last checked Oct 12 2026 at 11:35 AM GMT+0000
Bathroom Details
- Full Bathrooms: 2
- Half Bathroom: 1
Interior Features
- High Speed Internet
- Paddle Fan
- Chair Rail
- Crown Molding
- Ceramic Tile Bath
- Built-In Features
- Walk-In Closet(s)
- Vaulted Ceiling(s)
- Eat-In Kitchen
- Kitchen Island
Lot Information
- Level
- Landscaped
- Cleared
- Cul-De-Sac
- Corner Lot
- Private
- Sprinklers In Front
- Sprinklers In Rear
Property Features
- Fireplace: Family Room
- Fireplace: Gas
- Foundation: Concrete Perimeter
Heating and Cooling
- Natural Gas
- Forced Air
- Central Air
Flooring
- Ceramic Tile
- Hardwood
- Carpet
- Wood
Exterior Features
- Drive-Paved
- Garden
Utility Information
- Sewer: Public Sewer
- Fuel: Gas
Garage
- Attached
Parking
- Driveway
- Paved
- Attached
- Garage Door Opener
Living Area
- 2,839 sqft
Location
Disclaimer: Copyright 2026 Global MLS. All rights reserved. This information is deemed reliable, but not guaranteed. The information being provided is for consumers’ personal, non-commercial use and may not be used for any purpose other than to identify prospective properties consumers may be interested in purchasing. Data last updated 10/12/26 04:35

Description