

Listing by: NYS ALLIANCE / Listed By: Keller Williams Realty Wny - Contact: 716-256-0510
15545 Ridge Road W Murray, NY 14477
Active (0 Days)
$529,900 (USD)
Description
MLS #:
B1723323
B1723323
Taxes
$8,514
$8,514
Lot Size
14.12 acres
14.12 acres
Type
Single-Family Home
Single-Family Home
Year Built
1850
1850
Style
Colonial, Farmhouse, Historic/Antique
Colonial, Farmhouse, Historic/Antique
School District
Kendall
Kendall
County
Orleans County
Orleans County
Community
Town/Murray Township #4
Town/Murray Township #4
Listed By
Matthew D Kennedy, Keller Williams Realty Wny, Contact: 716-256-0510
Source
NYS ALLIANCE
Last checked Oct 26 2026 at 10:46 AM GMT+0000
NYS ALLIANCE
Last checked Oct 26 2026 at 10:46 AM GMT+0000
Bathroom Details
Interior Features
- Pull Down Attic Stairs
- Separate/Formal Living Room
- Laundry: Main Level
- Dryer
- Gas Water Heater
- Refrigerator
- Washer
- Eat-In Kitchen
- Home Office
- Dishwasher
- Gas Oven
- Gas Range
- Separate/Formal Dining Room
- Den
- Sliding Glass Door(s)
- Exhaust Fan
- Range Hood
- Solid Surface Counters
- Quartz Counters
- Laundry: Accessible Utilities or Laundry
Subdivision
- Town/Murray Township #4
Lot Information
- Agricultural
- Irregular Lot
Property Features
- Fireplace: 1
- Foundation: Stone
Heating and Cooling
- Gas
- Forced Air
Basement Information
- Full
Flooring
- Carpet
- Varies
- Luxury Vinyl
Exterior Features
- Roof: Shingle
Utility Information
- Utilities: Cable Available, Water Source: Public, Water Connected, Water Source: Connected, High Speed Internet Available, Electricity Connected
- Sewer: Septic Tank
- Energy: Windows
Parking
- Garage
- Attached
- Electricity
- Garage Door Opener
- Storage
Stories
- 2
Living Area
- 3,009 sqft
Additional Information: Keller Williams Realty Wny | 716-256-0510
Location
Disclaimer: Copyright 2026 New York State Alliance. All rights reserved. This information is deemed reliable, but not guaranteed. The information being provided is for consumers’ personal, non-commercial use and may not be used for any purpose other than to identify prospective properties consumers may be interested in purchasing. Data last updated 10/26/26 03:46

The spacious kitchen features quartz countertops, matching brand-new stainless steel appliances, and a dine-in area for everyday meals. A formal dining room accommodates larger gatherings, while the living room with a fireplace offers a comfortable place to unwind. First-floor laundry adds everyday convenience.
The main upstairs area includes the primary bedroom with two closets—including a walk-in—plus two additional bedrooms and a full bathroom.
A separate upstairs area features two bedrooms and a family room, offering additional space for guests, hobbies, or relaxing. This area also includes space for a future half bathroom.
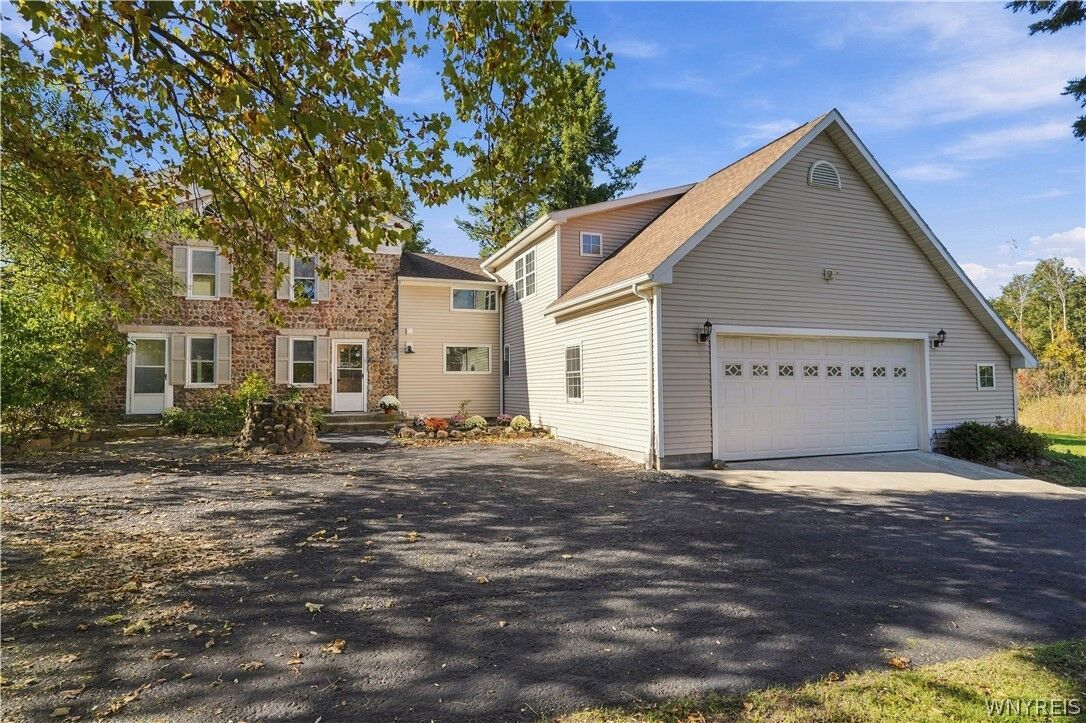
Updates include 22 new windows, redesigned bathrooms, energy-efficient ceiling lights, new vinyl plank and carpet flooring, custom doors for the main upstairs rooms, and a fresh coat of paint throughout. An attached two-car garage provides convenient parking and storage.
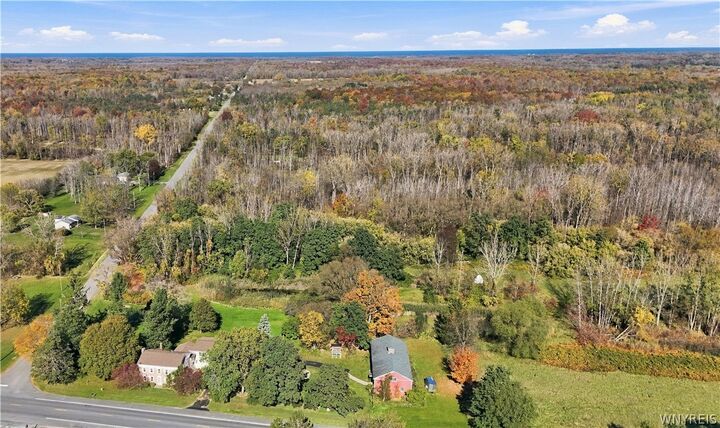
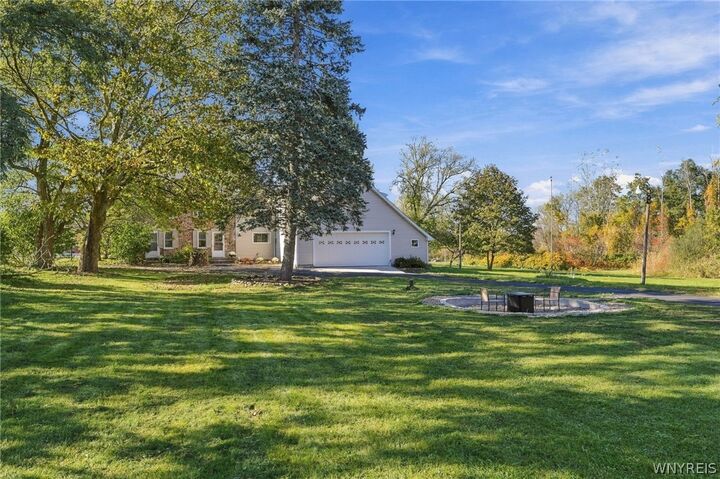
Outside, the back deck near the kitchen makes grilling easy, while the peaceful side porch and fire pit area offer inviting places to relax. A large barn provides room for storage, hobbies, and projects, with potential for a recreation room, game room, or additional entertaining space. The property also includes a chicken coop, and chickens are permitted. The wooded acreage offers plenty of room to explore and enjoy the natural setting.
This Orleans County home is in the Kendall School District.
Showings and negotiations are delayed until the open house on October 29 at 5:00 p.m.