

Listing by: ONEKEY as distributed by MLS GRID / Listed By: Realty Connect Usa L I Inc - Contact: 631-881-5160
91 Traction Boulevard Patchogue, NY 11772
Active
$749,999 (USD)
OPEN HOUSE TIMES
-
OPENSat, Aug 1512 noon - 2:00 pm
Description
MLS #:
1029870
1029870
Taxes
$14,113(2026)
$14,113(2026)
Lot Size
9,148 SQFT
9,148 SQFT
Type
Single-Family Home
Single-Family Home
Year Built
1960
1960
Style
Victorian
Victorian
Views
Panoramic
Panoramic
School District
Patchogue-Medford
Patchogue-Medford
County
Suffolk County
Suffolk County
Listed By
Stephen King, Realty Connect Usa L I Inc, Contact: 631-881-5160
Source
ONEKEY
Last checked Aug 7 2026 at 6:26 AM GMT+0000
ONEKEY
Last checked Aug 7 2026 at 6:26 AM GMT+0000
Bathroom Details
- Full Bathrooms: 3
Interior Features
- Eat-In Kitchen
- Granite Counters
- Walk-In Closet(s)
- Formal Dining
- First Floor Full Bath
- Primary Bathroom
- Stone Counters
- Other
Kitchen
- Dishwasher
- Dryer
- Microwave
- Refrigerator
- Washer
Lot Information
- Level
- Near School
- Back Yard
Property Features
- Fireplace: Wood Burning Stove
Heating and Cooling
- Other
- Forced Air
- Oil
- Central Air
Basement Information
- Full
- Partially Finished
- Walk-Out Access
Flooring
- Hardwood
Utility Information
- Utilities: Electricity Connected, Water Connected
- Sewer: Cesspool
School Information
- Elementary School: Canaan Elementary School
- Middle School: Saxton Middle School
- High School: Patchogue-Medford High School
Parking
- Detached
- Driveway
Living Area
- 2,596 sqft
Additional Information: Realty Connect Usa L I Inc | 631-881-5160
Location
Disclaimer: Square footage is based on information available to agent, including County records. Information has not been verified by agent and should be verified by buyer.
Based on information submitted to the MLS GRID as of 8/7/2026 06:26. All data is obtained from various sources and may not have been verified by broker or MLS GRID. Supplied Open House Information is subject to change without notice. All information should be independently reviewed and verified for accuracy. Properties may or may not be listed by the office/agent presenting the information.

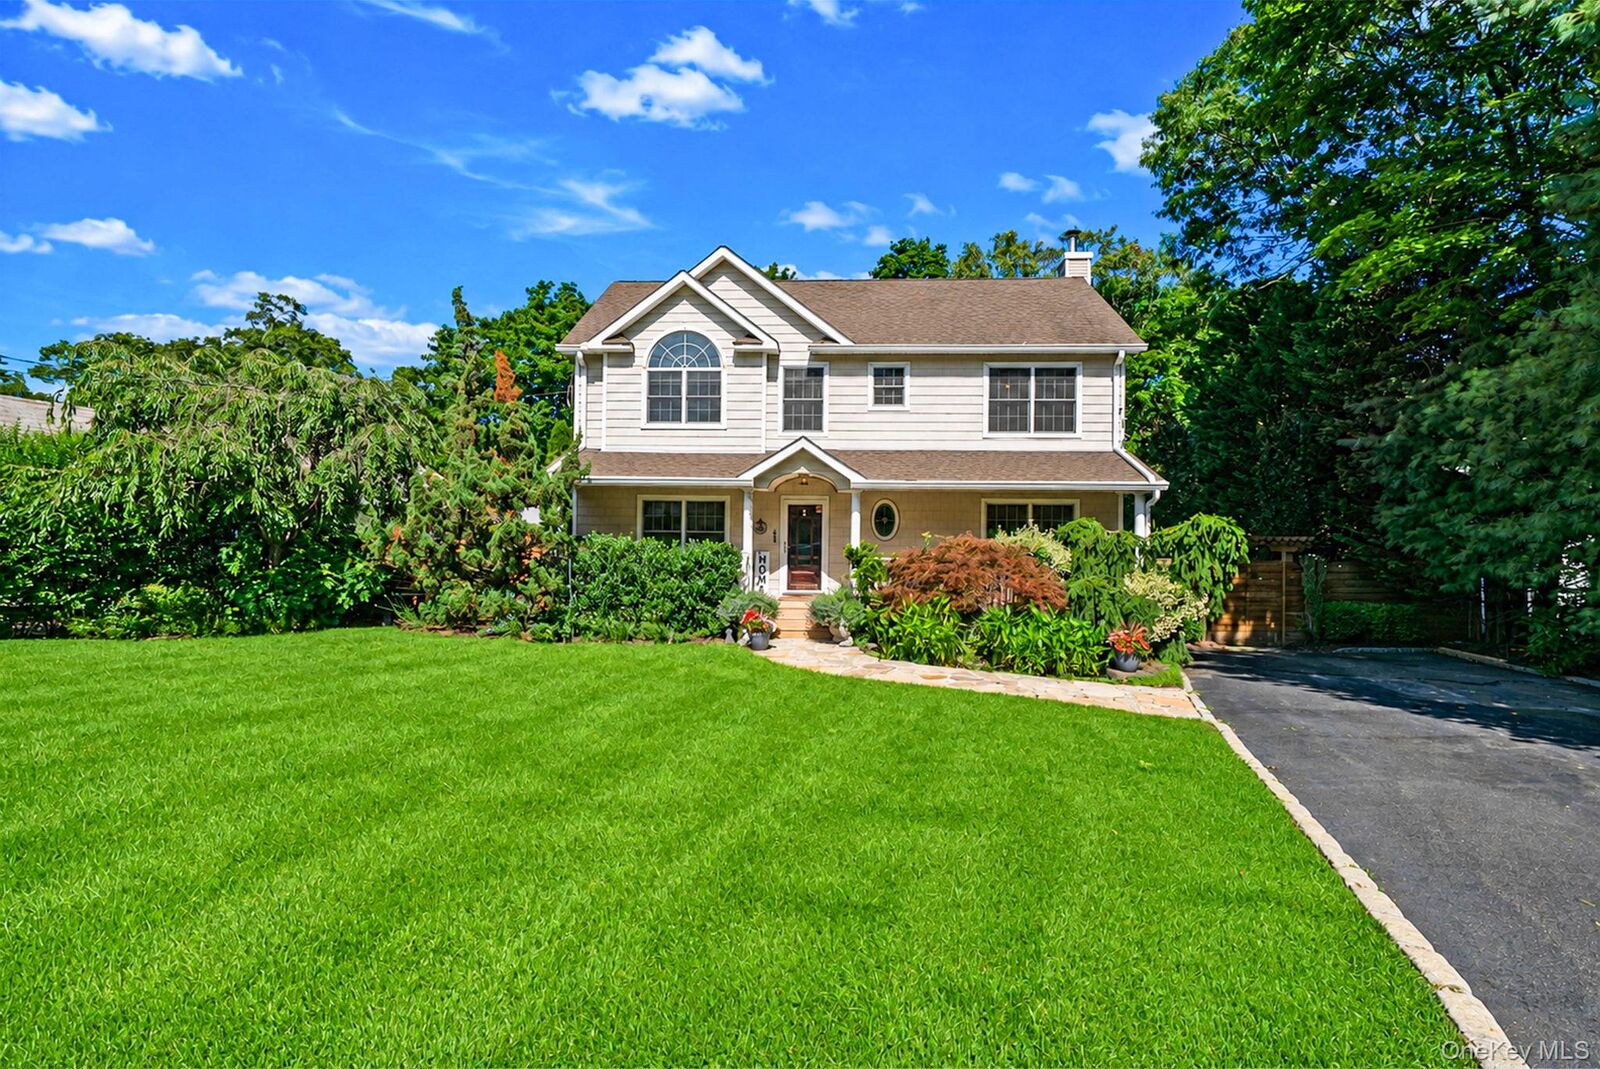
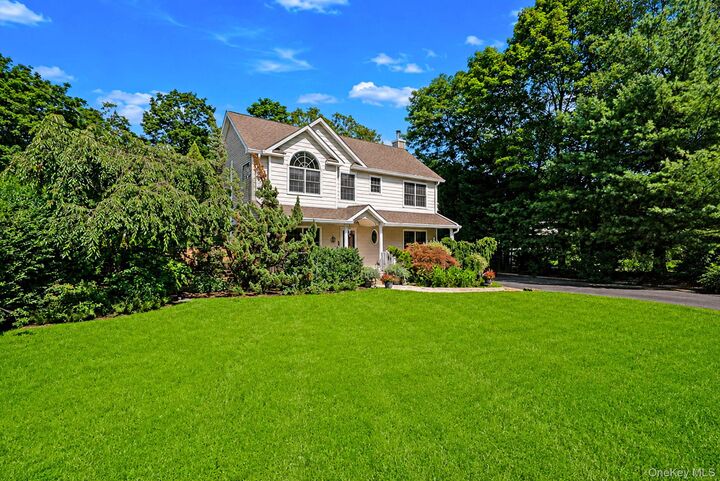
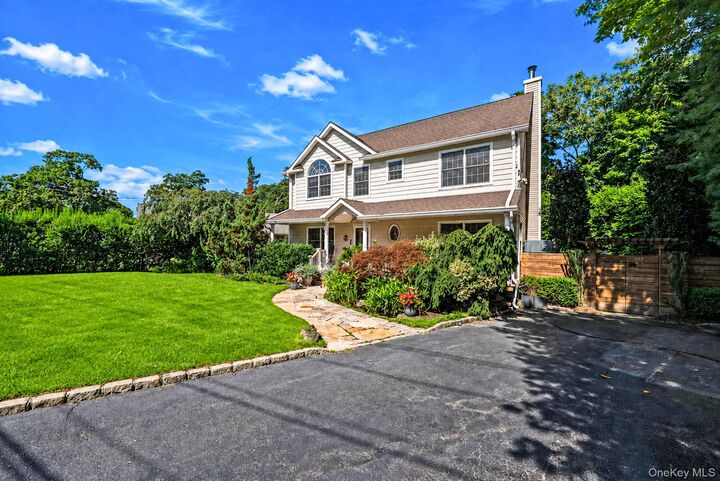
From the moment you arrive, you'll be captivated by the spectacular curb appeal, highlighted by a welcoming Trex front porch overlooking a charming koi pond. Step inside to a warm and inviting sitting room that seamlessly flows into a beautifully renovated eat-in kitchen featuring stone countertops, stainless steel appliances, abundant cabinetry, and exceptional workspace. The spacious formal dining room is accented by a cozy wood-burning stove, creating the perfect setting for entertaining, while the oversized grand living room offers an abundance of space for gatherings with family and friends.
The second floor boasts three generously sized bedrooms, including a luxurious primary suite with vaulted ceilings, a fully renovated spa-inspired en-suite bath featuring a soaking tub, stand-up shower, and an oversized walk-in closet.
Outdoor living is equally impressive. Step through the expansive 10-foot sliding glass doors onto a pristine mahogany deck overlooking a professionally designed backyard retreat. Finished with elegant bluestone throughout, the outdoor space features a sunken stone fire pit, a fully equipped outdoor kitchen and bar, mature privacy landscaping, and a full in-ground sprinkler system—creating an incredible extension of the home's living space.
No expense has been spared throughout this exceptional residence. Additional highlights include premium Pella windows, hardwood flooring throughout, central air conditioning, updated electrical, an updated heating system, and an updated hot water heater. The home also offers a partially finished, C/O'd walkout basement, providing additional living space while still maintaining ample additional storage space.
Completing the package is a four-car blacktop driveway and meticulous attention to detail throughout every inch of the property. Homes offering this level of quality, condition, and craftsmanship rarely become available. If you've been searching for a truly turnkey home where every improvement has already been completed, your search ends here. Don't miss this rare opportunity to Patchogue's most compelling values at this price point!