

Listing by: ONEKEY as distributed by MLS GRID / Listed By: Upstate Modernist
0 Olsen Road Rhinebeck, NY 12572
Coming Soon
$2,375,000 (USD)
Description
MLS #:
1055586
1055586
Taxes
$2,425(2025)
$2,425(2025)
Lot Size
5.96 acres
5.96 acres
Type
Single-Family Home
Single-Family Home
Year Built
2026
2026
Style
Contemporary, Farmhouse, Modern
Contemporary, Farmhouse, Modern
Views
Trees/Woods
Trees/Woods
School District
Red Hook
Red Hook
County
Dutchess County
Dutchess County
Listed By
Douglas Maxwell, Upstate Modernist
Source
ONEKEY
Last checked Sep 26 2026 at 7:41 PM GMT+0000
ONEKEY
Last checked Sep 26 2026 at 7:41 PM GMT+0000
Bathroom Details
- Full Bathrooms: 2
- Half Bathroom: 1
Interior Features
- Eat-In Kitchen
- Entrance Foyer
- Walk-In Closet(s)
- Pantry
- Cathedral Ceiling(s)
- Storage
- Washer/Dryer Hookup
- Smart Thermostat
- High Ceilings
- Chefs Kitchen
- Double Vanity
- Open Floorplan
- Open Kitchen
- High Speed Internet
- Walk Through Kitchen
- Kitchen Island
- Soaking Tub
- Laundry: Laundry Room
- Built-In Features
- Primary Bathroom
- Natural Woodwork
- Recessed Lighting
- Stone Counters
- Wired for Sound
- Speakers
- Low Flow Plumbing Fixtures
Kitchen
- Cooktop
- Dishwasher
- Dryer
- Freezer
- Microwave
- Oven
- Refrigerator
- Washer
- Stainless Steel Appliance(s)
- Tankless Water Heater
- Electric Water Heater
- Energy Star Qualified Appliances
- Exhaust Fan
- Convection Oven
- Electric Oven
- Electric Cooktop
Property Features
- Fireplace: Living Room
- Fireplace: Wood Burning
- Foundation: Concrete Perimeter
Heating and Cooling
- Forced Air
- Electric
- Energy Star Qualified Equipment
- Heat Pump
- Heat Recovery System
- Radiant Floor
- Central Air
Basement Information
- Partial
- Unfinished
Pool Information
- Other
Utility Information
- Utilities: Cable Available, Trash Collection Private, Electricity Connected, Sewer Connected, Water Connected
- Sewer: Septic Tank
School Information
- Elementary School: Mill Road-Intermediate Grades
- Middle School: Linden Avenue Middle School
- High School: Red Hook Senior High School
Parking
- Private
- Driveway
- Attached
- Garage
- Garage Door Opener
Living Area
- 2,395 sqft
Location
Disclaimer: Square footage is based on information available to agent, including County records. Information has not been verified by agent and should be verified by buyer.
Based on information submitted to the MLS GRID as of 9/26/2026 19:41. All data is obtained from various sources and may not have been verified by broker or MLS GRID. Supplied Open House Information is subject to change without notice. All information should be independently reviewed and verified for accuracy. Properties may or may not be listed by the office/agent presenting the information.

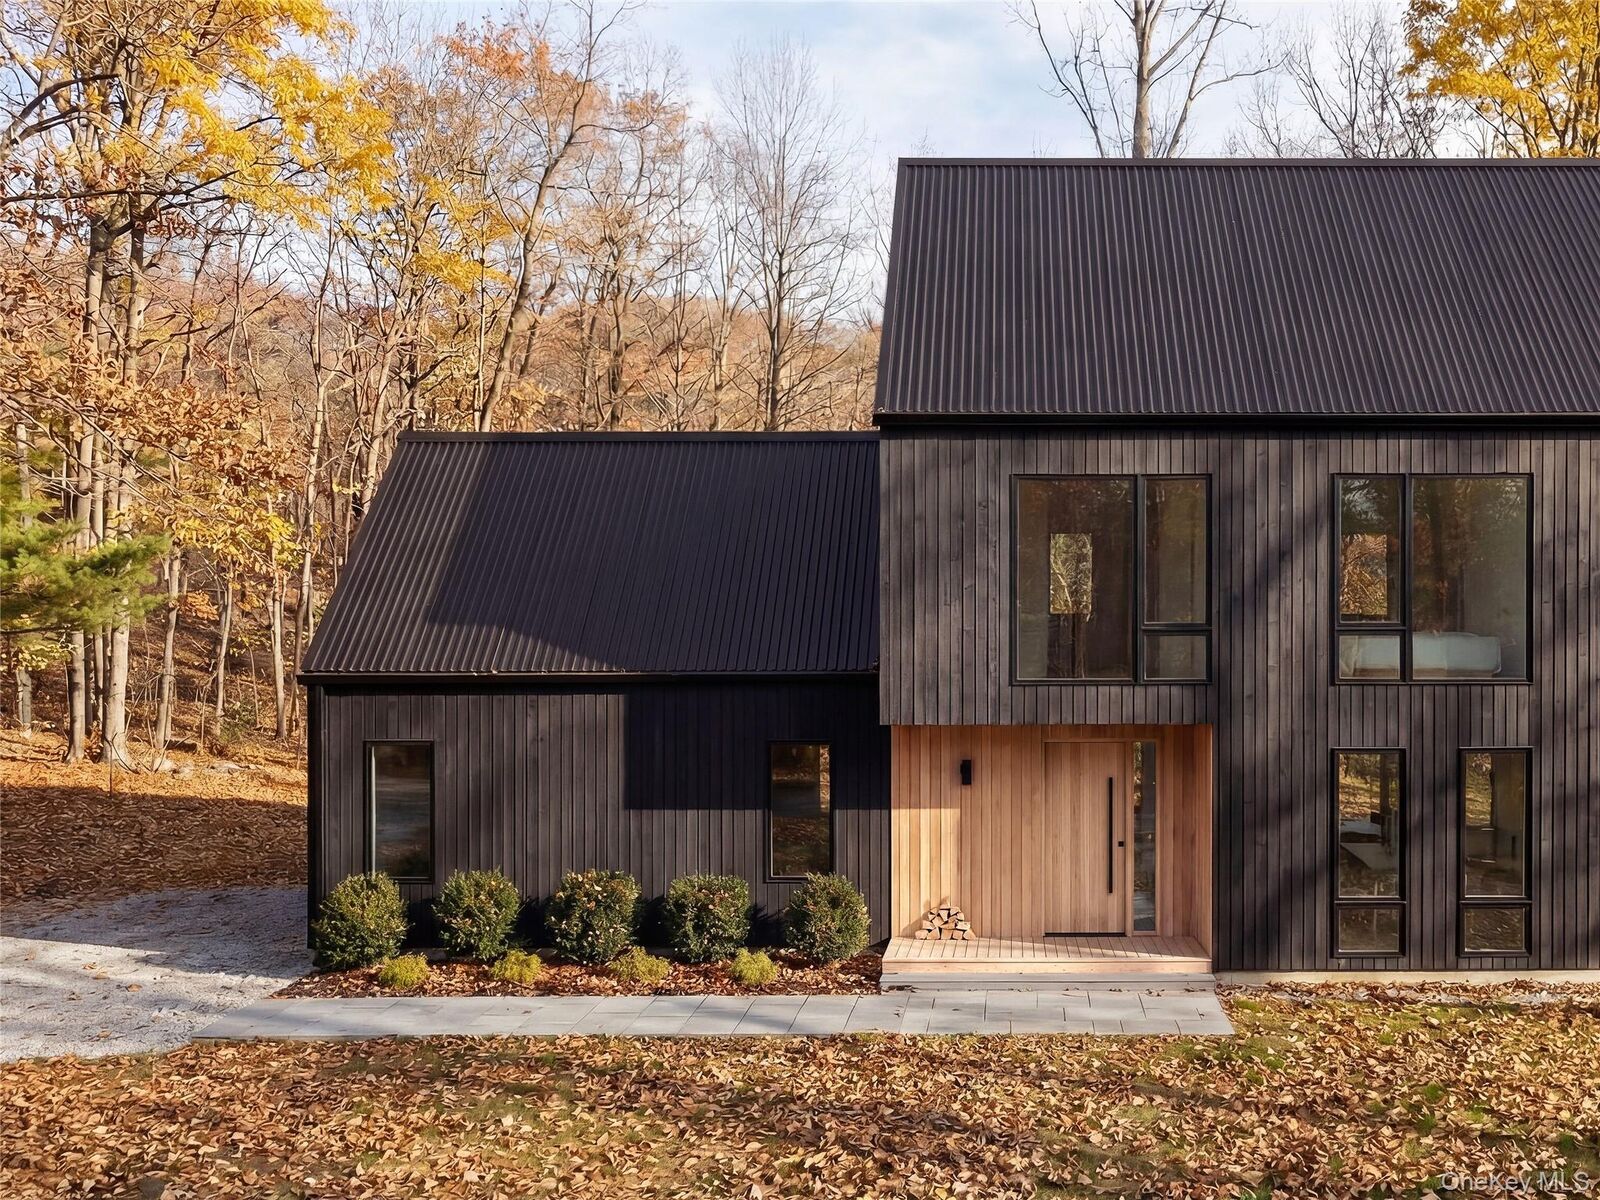
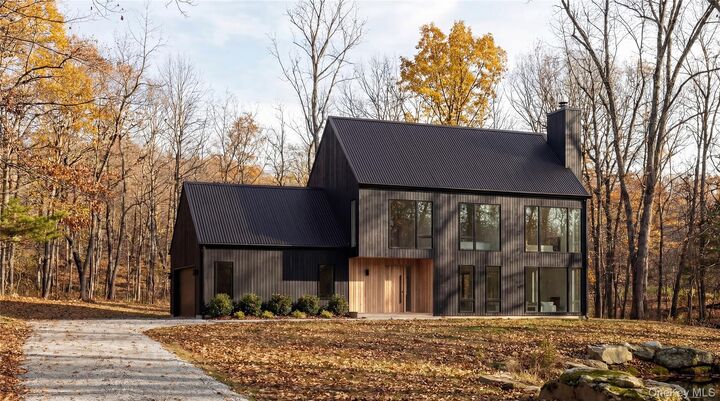
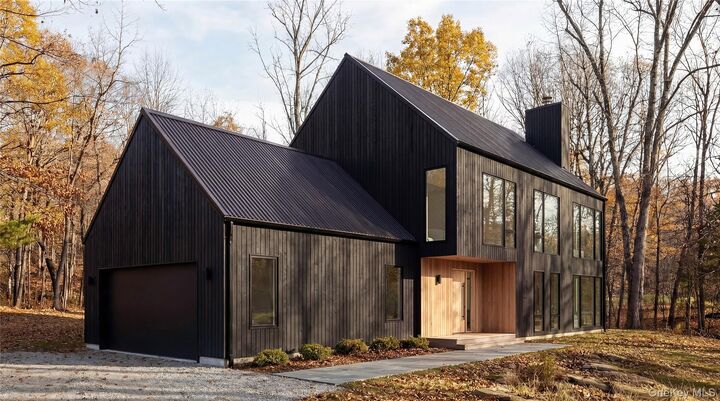
The home’s entry features a mud room with built-in bench with shoe cubbies and wood clad interior elements complementing the exterior. The layout includes a spacious open plan living area with a large entertaining kitchen and dining area continuing to a dramatic living room with wood burning fireplace. A covered porch complements the views into the natural landscape.
Upstairs is grounded by a spacious primary bedroom suite, two guest bedrooms and office nook. The residence design is in perfect balance with the Upstate modern lifestyle.
The exterior living spaces include an outdoor entertaining patio and option to add a pool, hot tub or sauna.
The residence’s interior design features luxury materials including oak hardwood floors, limewash wall accents, designer finishes, Danish cabinetry, Bosch appliances and high efficiency HVAC. Includes septic, private water well, underground utilities and driveway.
NOTE: Interior layout customization options include a finished basement for additional living spaces and features.