

Listing by: NYS ALLIANCE / Listed By: Re/Max Plus - Contact: 585-727-3955
412 Beach Avenue Rochester, NY 14612
Active (0 Days)
$599,000 (USD)
Description
MLS #:
R1723580
R1723580
Taxes
$7,937
$7,937
Lot Size
9,583 SQFT
9,583 SQFT
Type
Single-Family Home
Single-Family Home
Year Built
1945
1945
Style
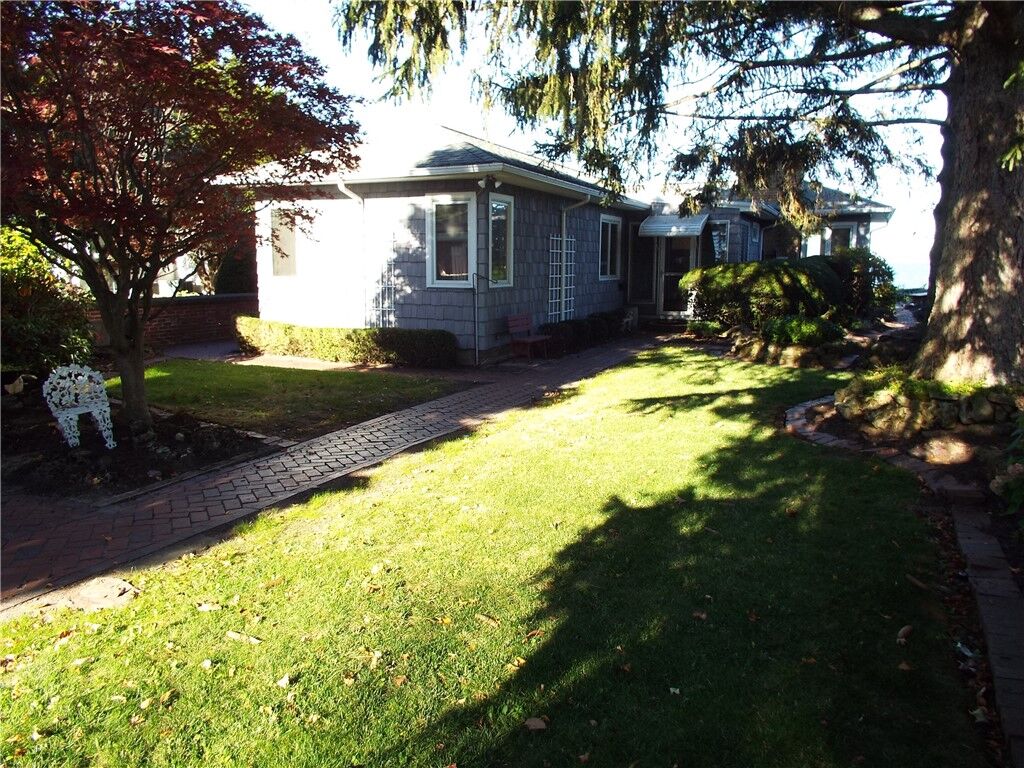
Ranch
Ranch
School District
Rochester
Rochester
County
Monroe County
Monroe County
Community
West Beach Amd
West Beach Amd
Listed By
Peter Dimartino, Re/Max Plus, Contact: 585-727-3955
Source
NYS ALLIANCE
Last checked Oct 20 2026 at 3:16 PM GMT+0000
NYS ALLIANCE
Last checked Oct 20 2026 at 3:16 PM GMT+0000
Bathroom Details
Interior Features
- Separate/Formal Living Room
- Dryer
- Gas Water Heater
- Refrigerator
- Washer
- Bedroom on Main Level
- Breakfast Bar
- Entrance Foyer
- Kitchen/Family Room Combo
- Main Level Primary
- Pantry
- Gas Oven
- Gas Range
- Ceiling Fan(s)
- Kitchen Island
- Separate/Formal Dining Room
- Disposal
- Cathedral Ceiling(s)
- See Remarks
- Sliding Glass Door(s)
- Windows: Thermal Windows
- Living/Dining Room
- Other
- Laundry: In Basement
- Quartz Counters
- Programmable Thermostat
Subdivision
- West Beach Amd
Lot Information
- Rectangular
- Near Public Transit
- Rectangular Lot
Property Features
- Fireplace: 0
- Foundation: Block
Heating and Cooling
- Gas
- Forced Air
- Central Air
Basement Information
- Full
Flooring
- Varies
- Hardwood
- Ceramic Tile
Exterior Features
- Roof: Shingle
- Roof: Architectural
Utility Information
- Utilities: Cable Available, Water Source: Public, Water Connected, Sewer Connected, Water Source: Connected, High Speed Internet Available
- Sewer: Connected
Parking
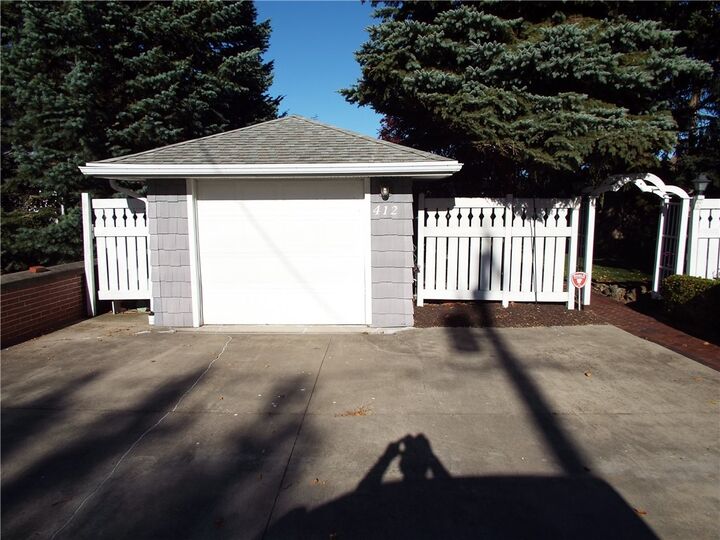
- Garage
- Detached
Stories
- 1
Living Area
- 1,365 sqft
Additional Information: Re/Max Plus | 585-727-3955
Location
Disclaimer: Copyright 2026 New York State Alliance. All rights reserved. This information is deemed reliable, but not guaranteed. The information being provided is for consumers’ personal, non-commercial use and may not be used for any purpose other than to identify prospective properties consumers may be interested in purchasing. Data last updated 10/20/26 08:16

• Waterfront Living: Enjoy your own private, sandy beach area with dedicated stairs leading right down to the water, perfect for relaxing days by the lake.
• Open & Airy Layout: Beautiful hardwood floors run throughout an expansive floor plan. A huge dining room flows seamlessly into the family room and sunroom, creating the ultimate space for entertaining.
• Gourmet Kitchen: Equipped with rich cherry cabinets, elegant quartz countertops, and a functional breakfast island for casual dining.
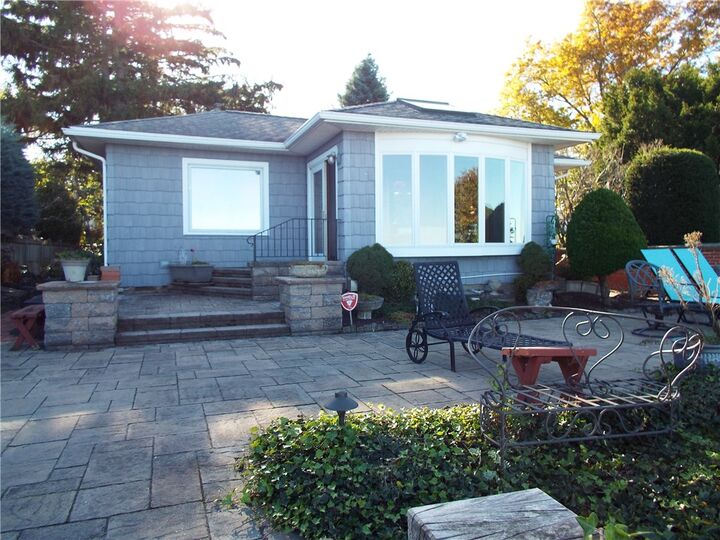
• Panoramic Views: Large picture windows throughout the main living areas frame endless, spectacular views of Lake Ontario.
• Outdoor Paradise: Step out of the sunroom onto a beautiful backyard patio, ideal for morning coffee, evening cocktails, and soaking in the manicured, award-winning gardens.
Prime Location
You are just minutes away from the vibrant Charlotte Beach Pier, the boardwalk, and an incredible selection of great local restaurants. Enjoy the perfect balance of a peaceful beach retreat and convenient city living.