

Listing by: ONEKEY as distributed by MLS GRID / Listed By: Greene Realty Group - Contact: 888-278-5840
121-11 195th Street Saint Albans, NY 11413
Active (4 Days)
$1,175,000 (USD)
Description
MLS #:
1033748
1033748
Taxes
$3,105(2025)
$3,105(2025)
Lot Size
5,000 SQFT
5,000 SQFT
Type
Single-Family Home
Single-Family Home
Year Built
2025
2025
Style
Contemporary, Modern
Contemporary, Modern
School District
Queens 29
Queens 29
County
Queens County
Queens County
Listed By
Derek J. Greene, Greene Realty Group, Contact: 888-278-5840
Source
ONEKEY
Last checked Aug 7 2026 at 6:26 AM GMT+0000
ONEKEY
Last checked Aug 7 2026 at 6:26 AM GMT+0000
Bathroom Details
- Full Bathrooms: 5
Interior Features
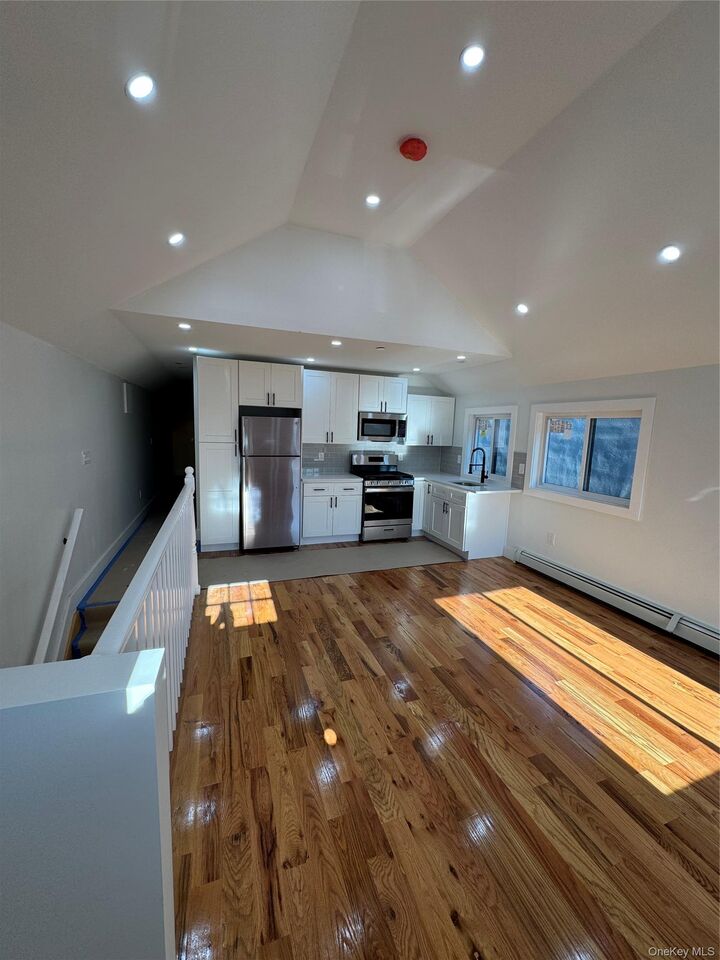
- Eat-In Kitchen
- Cathedral Ceiling(s)
- Washer/Dryer Hookup
- Laundry: In Basement
- Open Floorplan
- Open Kitchen
- First Floor Bedroom
- First Floor Full Bath
- Quartz/Quartzite Counters
- Laundry: Washer Hookup
- Laundry: Gas Dryer Hookup
Kitchen
- Dishwasher
- Microwave
- Refrigerator
- Stainless Steel Appliance(s)
- Tankless Water Heater
- Energy Star Qualified Appliances
Lot Information
- Back Yard
- Front Yard
- Interior Lot
Property Features
- Foundation: Concrete Perimeter
- Foundation: Slab
Heating and Cooling
- Natural Gas
- Baseboard
- Hot Water
- Energy Star Qualified Equipment
- Radiant Floor
- Wall/Window Unit(s)
Basement Information
- Full
- Finished
- Walk-Out Access
- See Remarks
Flooring
- Wood
- Tile
- Combination
Utility Information
- Utilities: Trash Collection Public, Electricity Connected, Natural Gas Connected, Sewer Connected
- Sewer: Public Sewer
School Information
- Elementary School: Ps 15 Jackie Robinson
- Middle School: Cambria Heights Academy
- High School: Cambria Heights Academy
Parking
- Detached
- Driveway
- Garage
Living Area
- 3,564 sqft
Additional Information: Greene Realty Group | 888-278-5840
Location
Disclaimer: Square footage is based on information available to agent, including County records. Information has not been verified by agent and should be verified by buyer.
Based on information submitted to the MLS GRID as of 8/7/2026 06:26. All data is obtained from various sources and may not have been verified by broker or MLS GRID. Supplied Open House Information is subject to change without notice. All information should be independently reviewed and verified for accuracy. Properties may or may not be listed by the office/agent presenting the information.

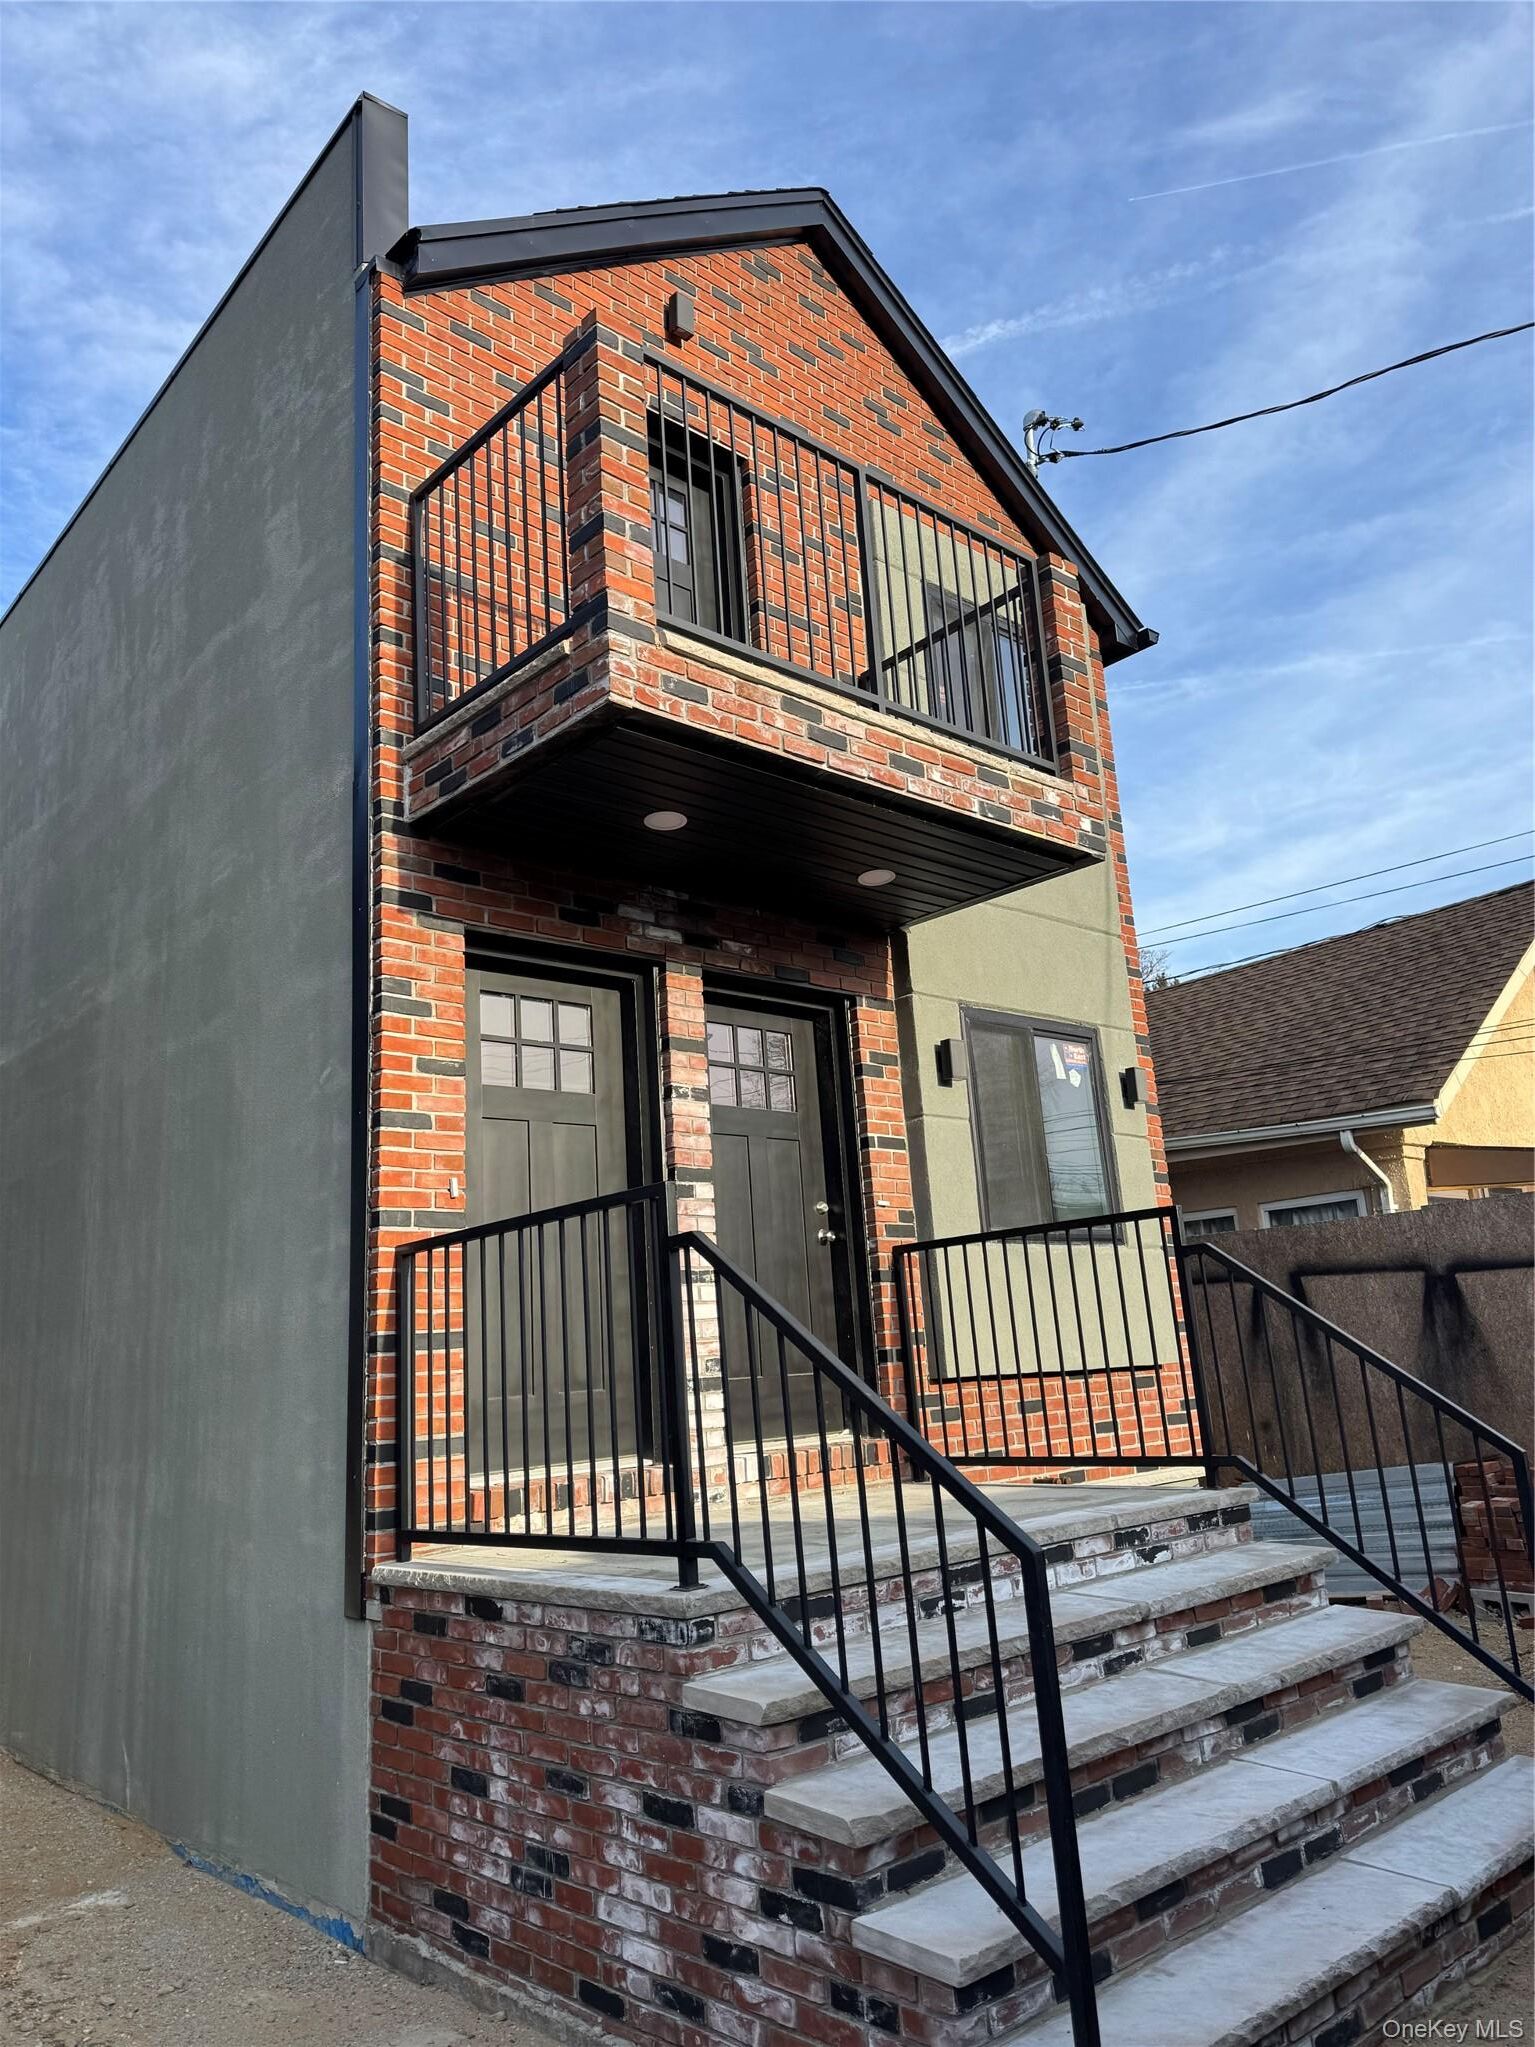
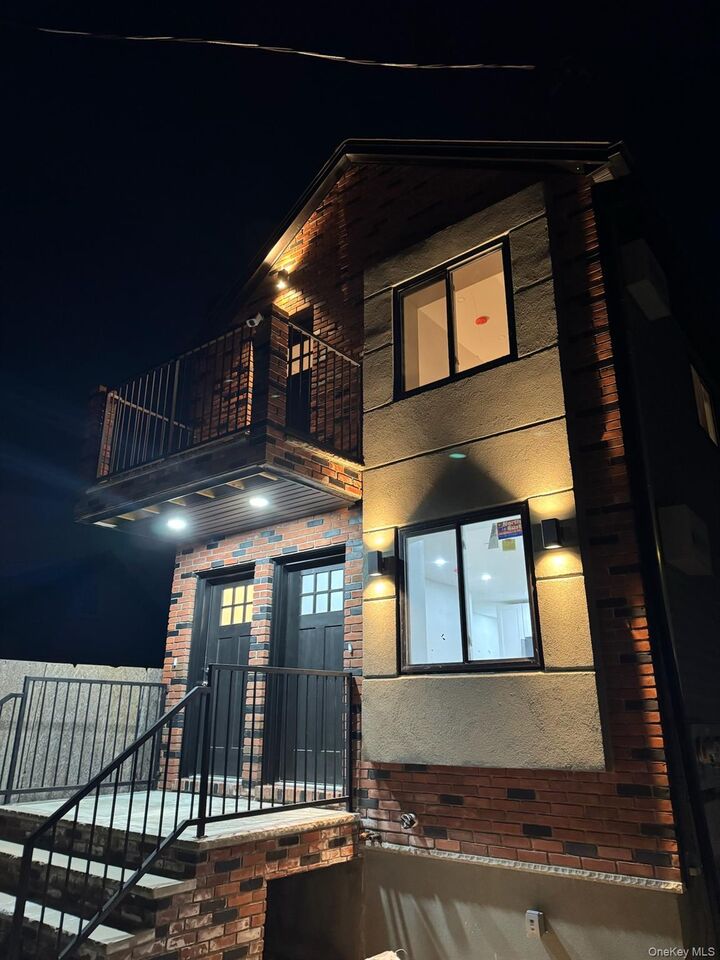
The 900 sq ft fully finished basement has 9 ft ceilings, a full bathroom and its own OSE. Long private driveway with separate 300 sq ft brick garage offers many uses and possible ADU approval. Ideal multigenerational use or perfect as an investment property offering hassle free maintenance and large income potential. Must see !!