

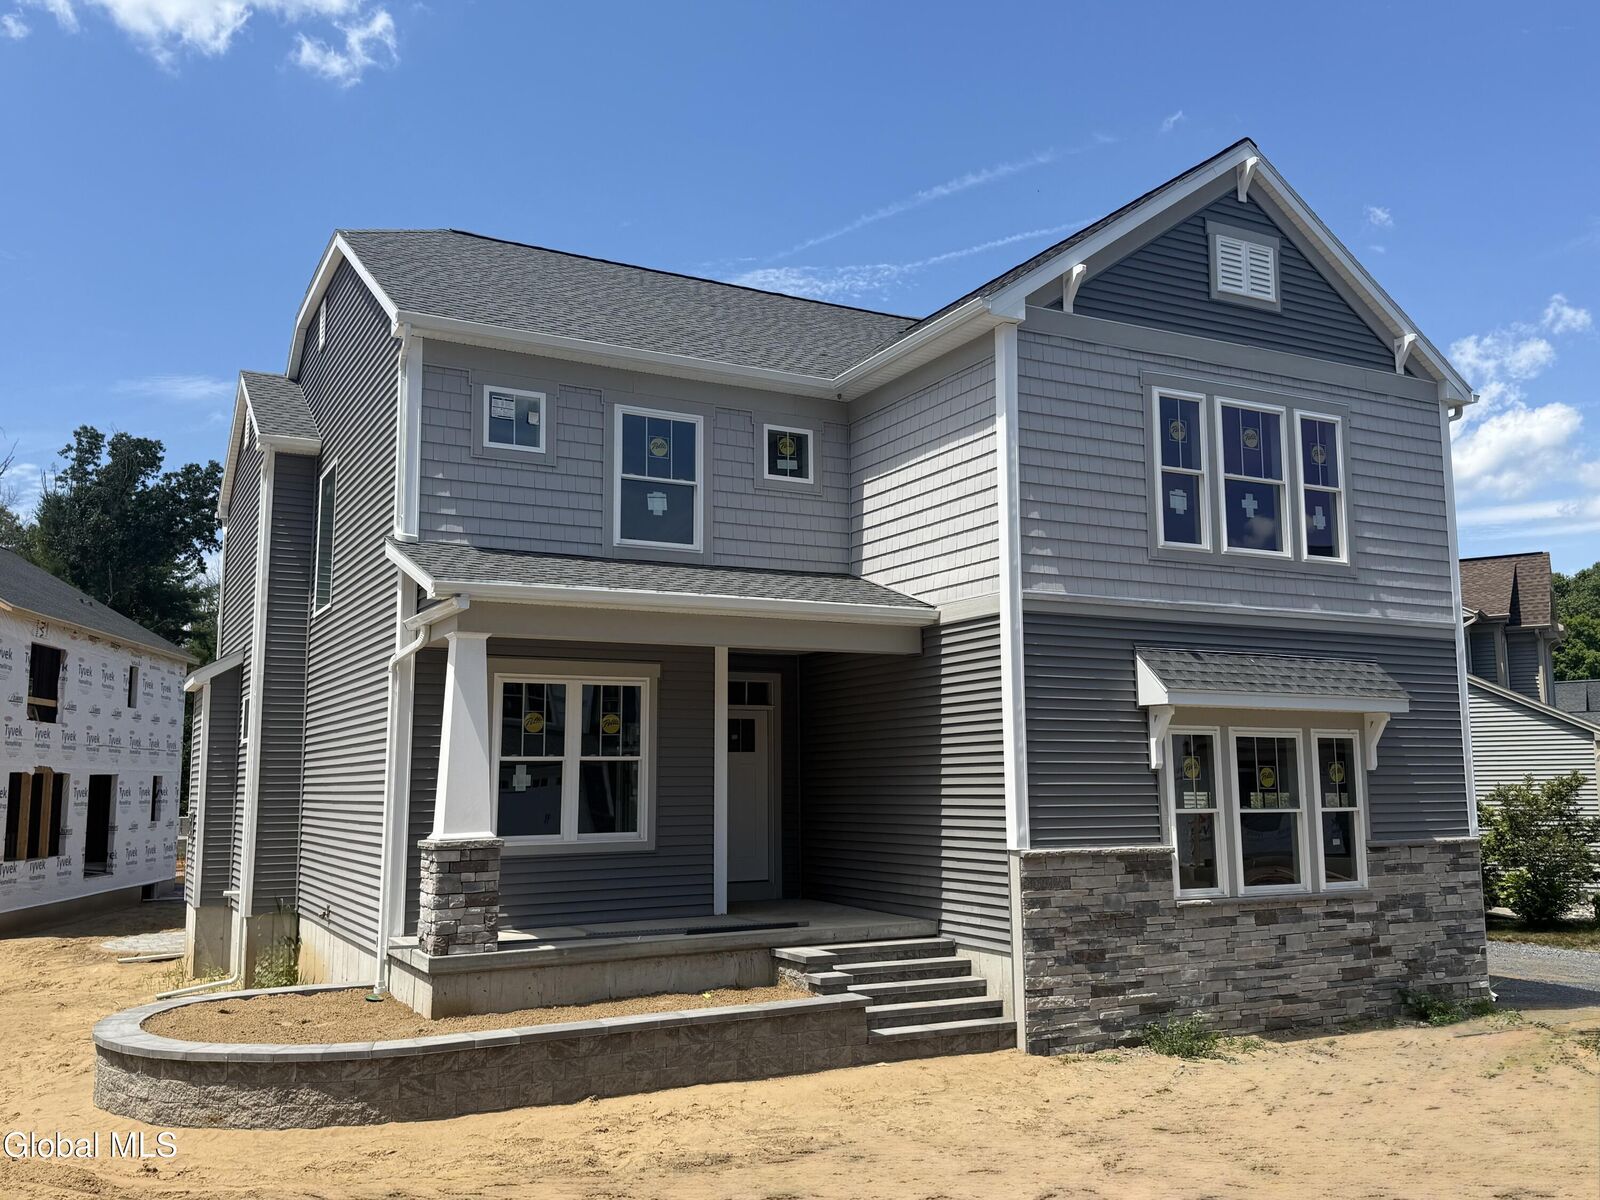
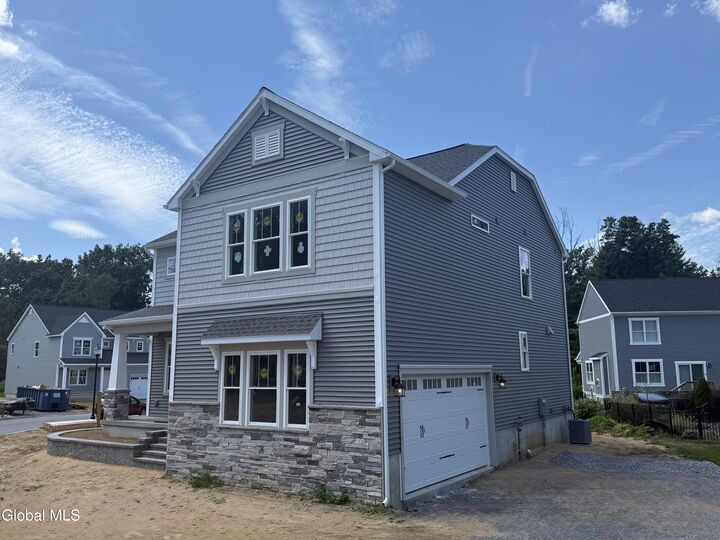
 Listing by: GLOBAL MLS / Listed By: Peter J Belmonte Jr
 17 Chloes Way Saratoga Springs, NY 12866
Active (9 Days)
$1,012,900 (USD)

Description
MLS #:
202621620
202621620
Taxes
$1,133
$1,133
Lot Size
6,534 SQFT
6,534 SQFT
Type
Single-Family Home
Single-Family Home
Year Built
2026
2026
Style
Colonial
Colonial
County
Saratoga County
Saratoga County
Listed By
Peter Belmonte, Peter J Belmonte Jr
Source
GLOBAL MLS
Last checked Jul 21 2026 at 7:22 PM GMT+0000
GLOBAL MLS
Last checked Jul 21 2026 at 7:22 PM GMT+0000
Bathroom Details
- Full Bathrooms: 2
- Half Bathroom: 1
Interior Features
- Ceramic Tile Bath
- Built-In Features
- Walk-In Closet(s)
- Vaulted Ceiling(s)
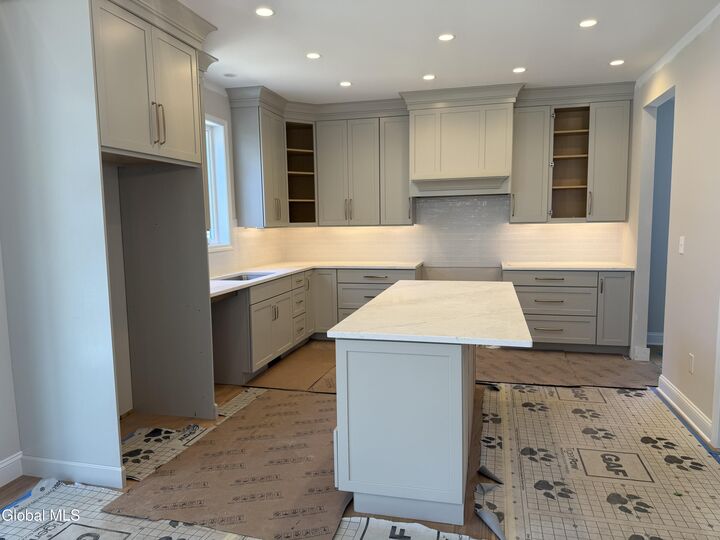
- Eat-In Kitchen
- Kitchen Island
Lot Information
- Cleared
- Corner Lot
Property Features
- Fireplace: Family Room
- Fireplace: Gas
- Fireplace: Living Room
- Foundation: Concrete Perimeter
Heating and Cooling
- Natural Gas
- Forced Air
- Central Air
Flooring
- Ceramic Tile
- Hardwood
- Vinyl
- Tile
Exterior Features
- Drive-Paved
Utility Information
- Sewer: Public Sewer
- Fuel: Gas
Parking
- Driveway
- Paved
- Garage Door Opener
Living Area
- 2,473 sqft
Listing Price History
Date
Event
Price
% Change
$ (+/-)
Jul 17, 2026
Price Changed
$1,012,900
1%
$13,000
Jul 12, 2026
Listed
$999,900
-
-
Location
Disclaimer: Copyright 2026 Global MLS. All rights reserved. This information is deemed reliable, but not guaranteed. The information being provided is for consumers’ personal, non-commercial use and may not be used for any purpose other than to identify prospective properties consumers may be interested in purchasing. Data last updated 7/21/26 12:22

The primary suite, located on the second level, features a cathedral ceiling and a spacious walk-in closet. The primary bath features an extended double sink vanity , a beautiful Quartz countertop. and a large tiled shower with a Corian seat. Three additional bedrooms sharing a roomy full bath with a double sink vanity are also located on the second floor along with a large laundry room. Don't miss out on this one!