

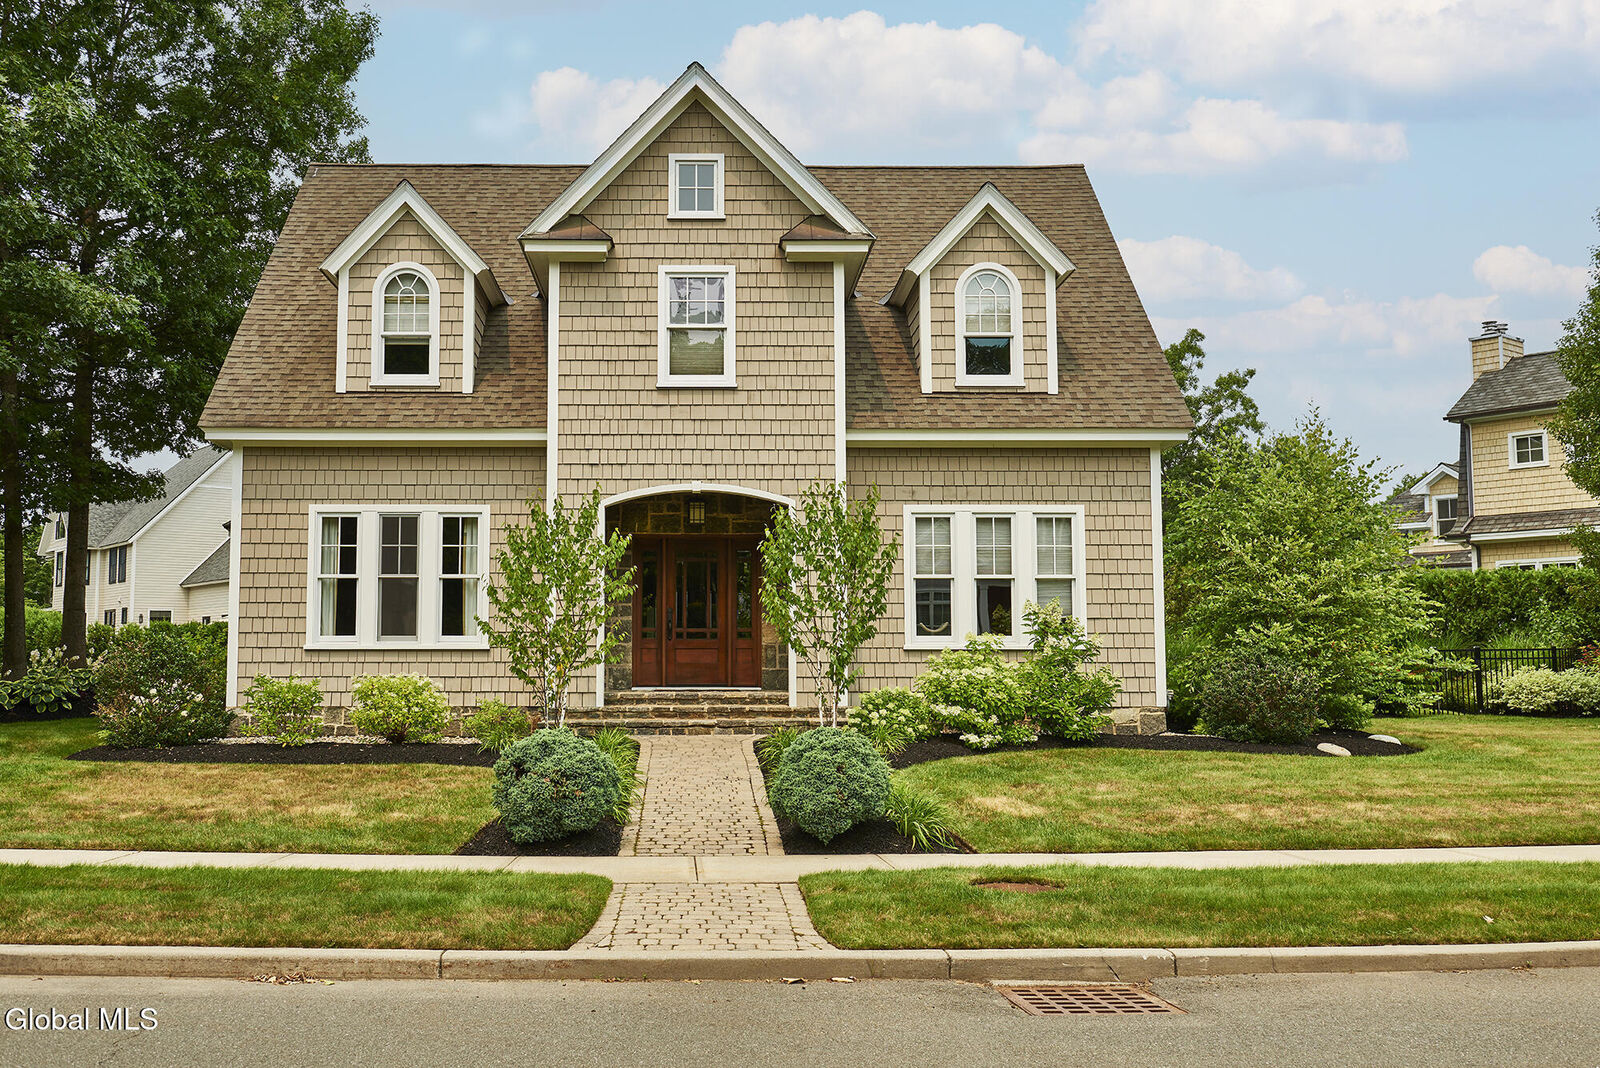
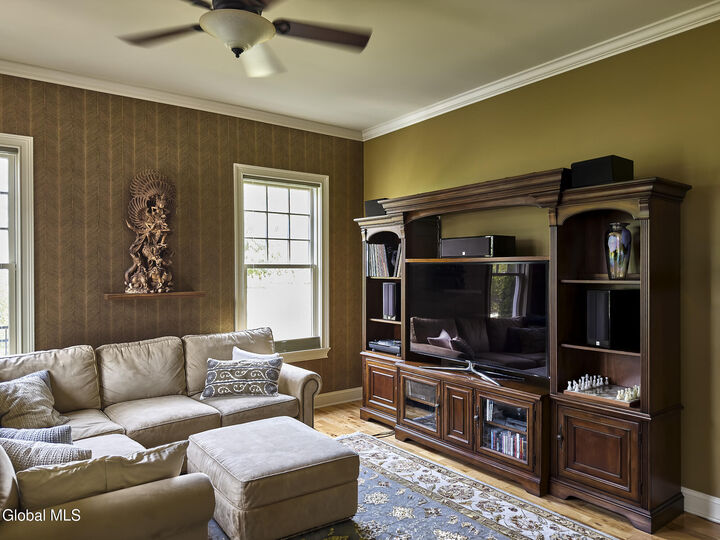
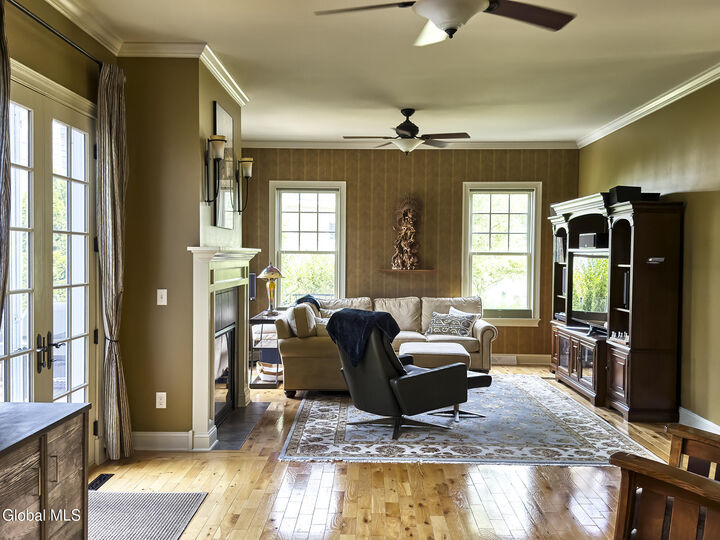
 Listing by: GLOBAL MLS / Listed By: Berkshire Hathaway Home Services Blake
 53 Jenna Jo Avenue Saratoga Springs, NY 12866
Active
$1,450,000 (USD)
MLS #:
202622234
202622234
Taxes
$15,859
$15,859
Lot Size
0.37 acres
0.37 acres
Type
Single-Family Home
Single-Family Home
Year Built
2011
2011
Style
Custom, Cape Cod, Traditional, Other
Custom, Cape Cod, Traditional, Other
Views
Garden
Garden
County
Saratoga County
Saratoga County
Listed By
Sarah Stapleton, Berkshire Hathaway Home Services Blake
Source
GLOBAL MLS
Last checked Jul 21 2026 at 7:22 PM GMT+0000
GLOBAL MLS
Last checked Jul 21 2026 at 7:22 PM GMT+0000
Bathroom Details
- Full Bathrooms: 2
- Half Bathroom: 1
Interior Features
- High Speed Internet
- Paddle Fan
- Crown Molding
- Ceramic Tile Bath
- Radon System
- Walk-In Closet(s)
- Eat-In Kitchen
- Kitchen Island
Lot Information
- Landscaped
- Corner Lot
- Sprinklers In Front
- Sprinklers In Rear
- Garden
Property Features
- Fireplace: Living Room
- Foundation: Concrete Perimeter
Heating and Cooling
- Natural Gas
- Forced Air
- Central Air
Homeowners Association Information
- Dues: $222/Monthly
Flooring
- Hardwood
- Carpet
- Tile
- Linoleum
Exterior Features
- Lighting
- Drive-Paved
- Garden
- Gas Grill
Utility Information
- Sewer: Public Sewer
- Fuel: Gas
Garage
- Attached
Parking
- Paved
- Attached
- Garage Door Opener
Living Area
- 3,050 sqft
Location
Disclaimer: Copyright 2026 Global MLS. All rights reserved. This information is deemed reliable, but not guaranteed. The information being provided is for consumers’ personal, non-commercial use and may not be used for any purpose other than to identify prospective properties consumers may be interested in purchasing. Data last updated 7/21/26 12:22

Description