

Listing by: ONEKEY as distributed by MLS GRID / Listed By: Houlihan Lawrence Inc. - Contact: 914-723-8877
20 Sprain Valley Road Scarsdale, NY 10583
Active
$1,495,000 (USD)
OPEN HOUSE TIMES
-
OPENWed, Jul 2212 noon - 1:00 pm
-
OPENSun, Jul 261:00 pm - 3:00 pm

Description
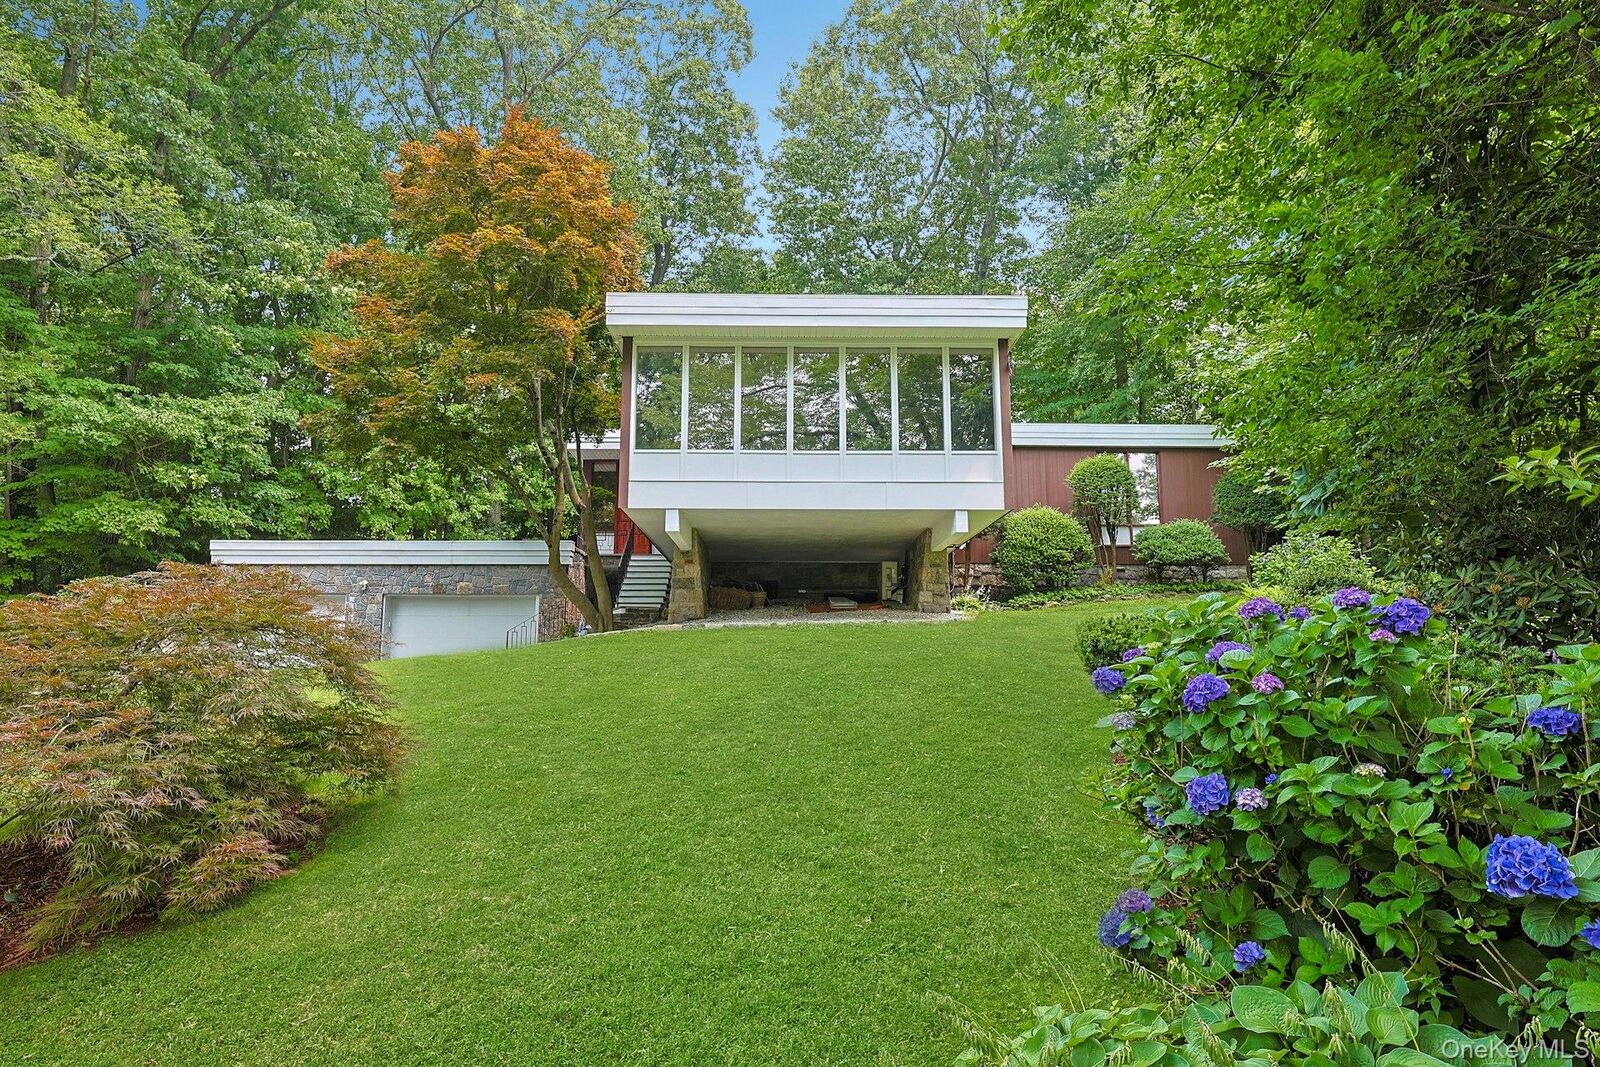
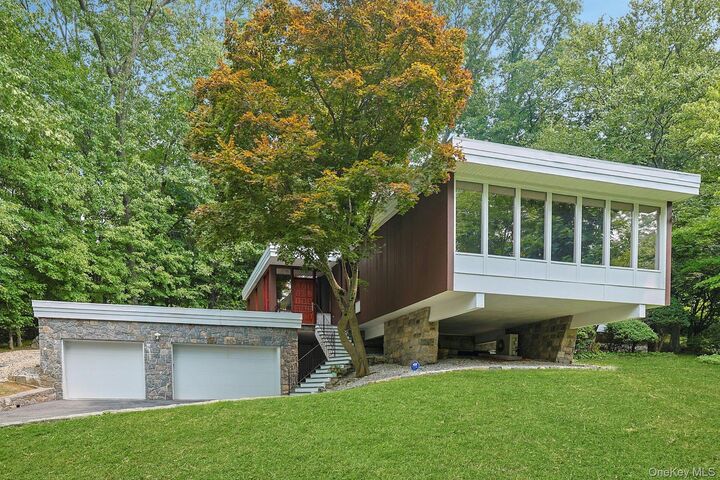
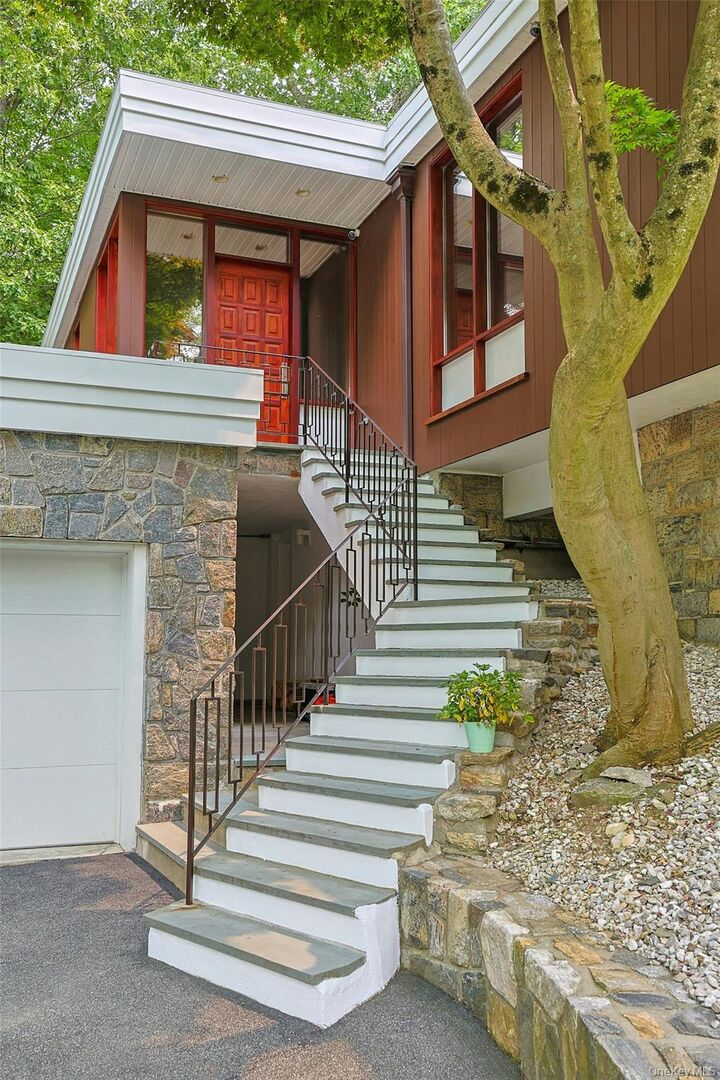
Mid-Century Modern masterpiece in the award-winning Edgemont School District, just minutes from the Scarsdale Metro-North station with an approximately 33-minute express commute to Grand Central Terminal. Originally built in 1960 and meticulously gut renovated in 2008, this light-filled contemporary seamlessly blends timeless modern design with today's luxury finishes and systems. Surrounded by mature trees and lush landscaping, the home offers exceptional privacy while showcasing walls of glass, warm mahogany detailing, and an effortless connection to the outdoors. A front stairway with a snowmelt feature leads to the welcoming porch and an impressive custom solid mahogany front door. Inside, the foyer sets the tone with radiant-heated bluestone flooring, rich mahogany paneling, and oversized windows that flood the space with natural light. The dramatic living/dining room embodies classic Mid-Century Modern design with expansive floor-to-ceiling windows framing picturesque wooded views, beautiful mahogany paneling, and an airy, open layout ideal for both everyday living and entertaining. The stunning Polyform kitchen was thoughtfully redesigned with sleek European cabinetry, limestone countertops, a large center island with seating for four, dual sinks with disposals, skylight, and a separate breakfast area with sliding doors to the patio. Premium appliances include a Thermador gas range with grill, convection oven and infrared broiler, Thermador hood, fridge/freezer, microwave and wall oven, Miele dishwasher, GE Monogram wine refrigerator and striking Waterworks glass tile backsplash. The private primary suite has radiant heated floors and is a peaceful retreat featuring sliding doors opening directly to the stone patio, an outfitted custom closet, and a beautifully renovated spa bath with radiant heated floors, Polyform vanity with limestone countertop, and an oversized walk-in shower with dual shower heads. Two additional spacious bedrooms feature outfitted closets, hardwood flooring, and oversized windows. The renovated hall bath continues the home's sophisticated aesthetic with a Polyform vanity and elegant Waterworks glass tile finishes. The walk-out lower level offers radiant heated floors, central air conditioning, and exceptional flexibility with a spacious room that could be reimagined as a recreation room, home office, or media space, renovated powder room, laundry room, generous storage, multiple closets, utilities, and direct access to the oversized garage. Outdoor living is equally impressive. The professionally designed bluestone patio, completed during the renovation, features a natural gas five-burner built-in grill, separate charcoal grill, built-in fire pit, outdoor lighting, beautiful stacked stone retaining wall and serene spaces for relaxing or entertaining. An exterior security camera system is also included. Major improvements completed during the 2008 renovation include all new mahogany clad windows, new mahogany paneling throughout all rooms, solid-core mahogany interior doors, updated HVAC systems, bamboo flooring, renovated kitchen and baths, and countless additional upgrades. Impeccably maintained and move-in ready, this exceptional residence offers the rare opportunity to own a true Mid-Century Modern home that perfectly balances iconic architecture, modern comfort, and sophisticated style in one of Westchester's most sought-after school districts.
MLS #:
1027745
1027745
Taxes
$43,167(2026)
$43,167(2026)
Lot Size
0.31 acres
0.31 acres
Type
Single-Family Home
Single-Family Home
Year Built
1960
1960
Style
Contemporary, Mid-Century Modern
Contemporary, Mid-Century Modern
School District
Edgemont
Edgemont
County
Westchester County
Westchester County
Listed By
Laura Miller, Scarsdale Brokerage, Contact: 914-723-8877
Source
ONEKEY
Last checked Jul 21 2026 at 6:26 PM GMT+0000
ONEKEY
Last checked Jul 21 2026 at 6:26 PM GMT+0000
Bathroom Details
- Full Bathrooms: 2
- Half Bathroom: 1
Interior Features
- Eat-In Kitchen
- Entrance Foyer
- Washer/Dryer Hookup
- Laundry: In Basement
- High Ceilings
- Chefs Kitchen
- Kitchen Island
- First Floor Bedroom
- First Floor Full Bath
- Breakfast Bar
- Primary Bathroom
- Natural Woodwork
- Recessed Lighting
- Stone Counters
- Laundry: Washer Hookup
- Laundry: Gas Dryer Hookup
Kitchen
- Dishwasher
- Dryer
- Freezer
- Microwave
- Refrigerator
- Disposal
- Gas Range
- Exhaust Fan
- Gas Oven
- Wine Refrigerator
- Convection Oven
- Electric Oven
Lot Information
- Stone/Brick Wall
- Sprinklers In Front
- Sprinklers In Rear
- Back Yard
- Front Yard
- Landscaped
Heating and Cooling
- Natural Gas
- Baseboard
- Radiant
- Hot Water
- Central Air
- Ductless
Basement Information
- Full
- Walk-Out Access
- See Remarks
Flooring
- Wood
Utility Information
- Utilities: Trash Collection Public, Electricity Connected, Natural Gas Connected, Sewer Connected, Water Connected
- Sewer: Public Sewer
School Information
- Elementary School: Greenville
- Middle School: Edgemont Junior-Senior High School
- High School: Edgemont Junior-Senior High School
Parking
- Driveway
- Garage
- Garage Door Opener
- Oversized
Living Area
- 2,236 sqft
Additional Information: Scarsdale Brokerage | 914-723-8877
Location
Disclaimer: Square footage is based on information available to agent, including County records. Information has not been verified by agent and should be verified by buyer.
Based on information submitted to the MLS GRID as of 7/21/2026 18:26. All data is obtained from various sources and may not have been verified by broker or MLS GRID. Supplied Open House Information is subject to change without notice. All information should be independently reviewed and verified for accuracy. Properties may or may not be listed by the office/agent presenting the information.
