

Listing by: ONEKEY as distributed by MLS GRID / Listed By: eXp Realty
46 Fenimore Road Scarsdale, NY 10583
Active
$2,550,000 (USD)
Description
MLS #:
1047235
1047235
Taxes
$33,548(2026)
$33,548(2026)
Lot Size
0.37 acres
0.37 acres
Type
Single-Family Home
Single-Family Home
Year Built
1926
1926
Style
Tudor, Craftsman
Tudor, Craftsman
School District
Scarsdale
Scarsdale
County
Westchester County
Westchester County
Listed By
Amanda Wilcox, eXp Realty
Source
ONEKEY
Last checked Sep 6 2026 at 5:36 PM GMT+0000
ONEKEY
Last checked Sep 6 2026 at 5:36 PM GMT+0000
Bathroom Details
- Full Bathrooms: 3
- Half Bathroom: 1
Interior Features
- Eat-In Kitchen
- Entrance Foyer
- Storage
- Washer/Dryer Hookup
- Wet Bar
- Laundry: In Basement
- Soaking Tub
- Original Details
- First Floor Bedroom
- Formal Dining
- Beamed Ceilings
- Breakfast Bar
- Built-In Features
- Primary Bathroom
- Natural Woodwork
Kitchen
- Dishwasher
- Dryer
- Oven
- Refrigerator
- Washer
- Stainless Steel Appliance(s)
- Gas Water Heater
- Gas Range
- Exhaust Fan
Lot Information
- Near Public Transit
- Garden
- Near School
- Near Shops
- Landscaped
Property Features
- Fireplace: Living Room
- Fireplace: Wood Burning
- Foundation: Block
Heating and Cooling
- Natural Gas
- Central Air
- Zoned
Basement Information
- Full
- Finished
- Walk-Out Access
- Bilco Door(s)
Flooring
- Hardwood
Utility Information
- Utilities: Trash Collection Public, Electricity Connected, Natural Gas Connected, Sewer Connected, Water Connected
- Sewer: Public Sewer
School Information
- Elementary School: Fox Meadow
- Middle School: Scarsdale Middle School
- High School: Scarsdale Senior High School
Parking
- Driveway
Living Area
- 3,125 sqft
Location
Disclaimer: Square footage is based on information available to agent, including County records. Information has not been verified by agent and should be verified by buyer.
Based on information submitted to the MLS GRID as of 9/6/2026 17:36. All data is obtained from various sources and may not have been verified by broker or MLS GRID. Supplied Open House Information is subject to change without notice. All information should be independently reviewed and verified for accuracy. Properties may or may not be listed by the office/agent presenting the information.

The home offers a gracious sitting room, formal dining room, sunroom, and an updated eat-in kitchen. With five bedrooms, three full and two half baths, there is plenty of flexibility throughout, including additional third-floor space and a finished lower-level featuring recreation and fitness areas, a wet bar, laundry and workshop space.
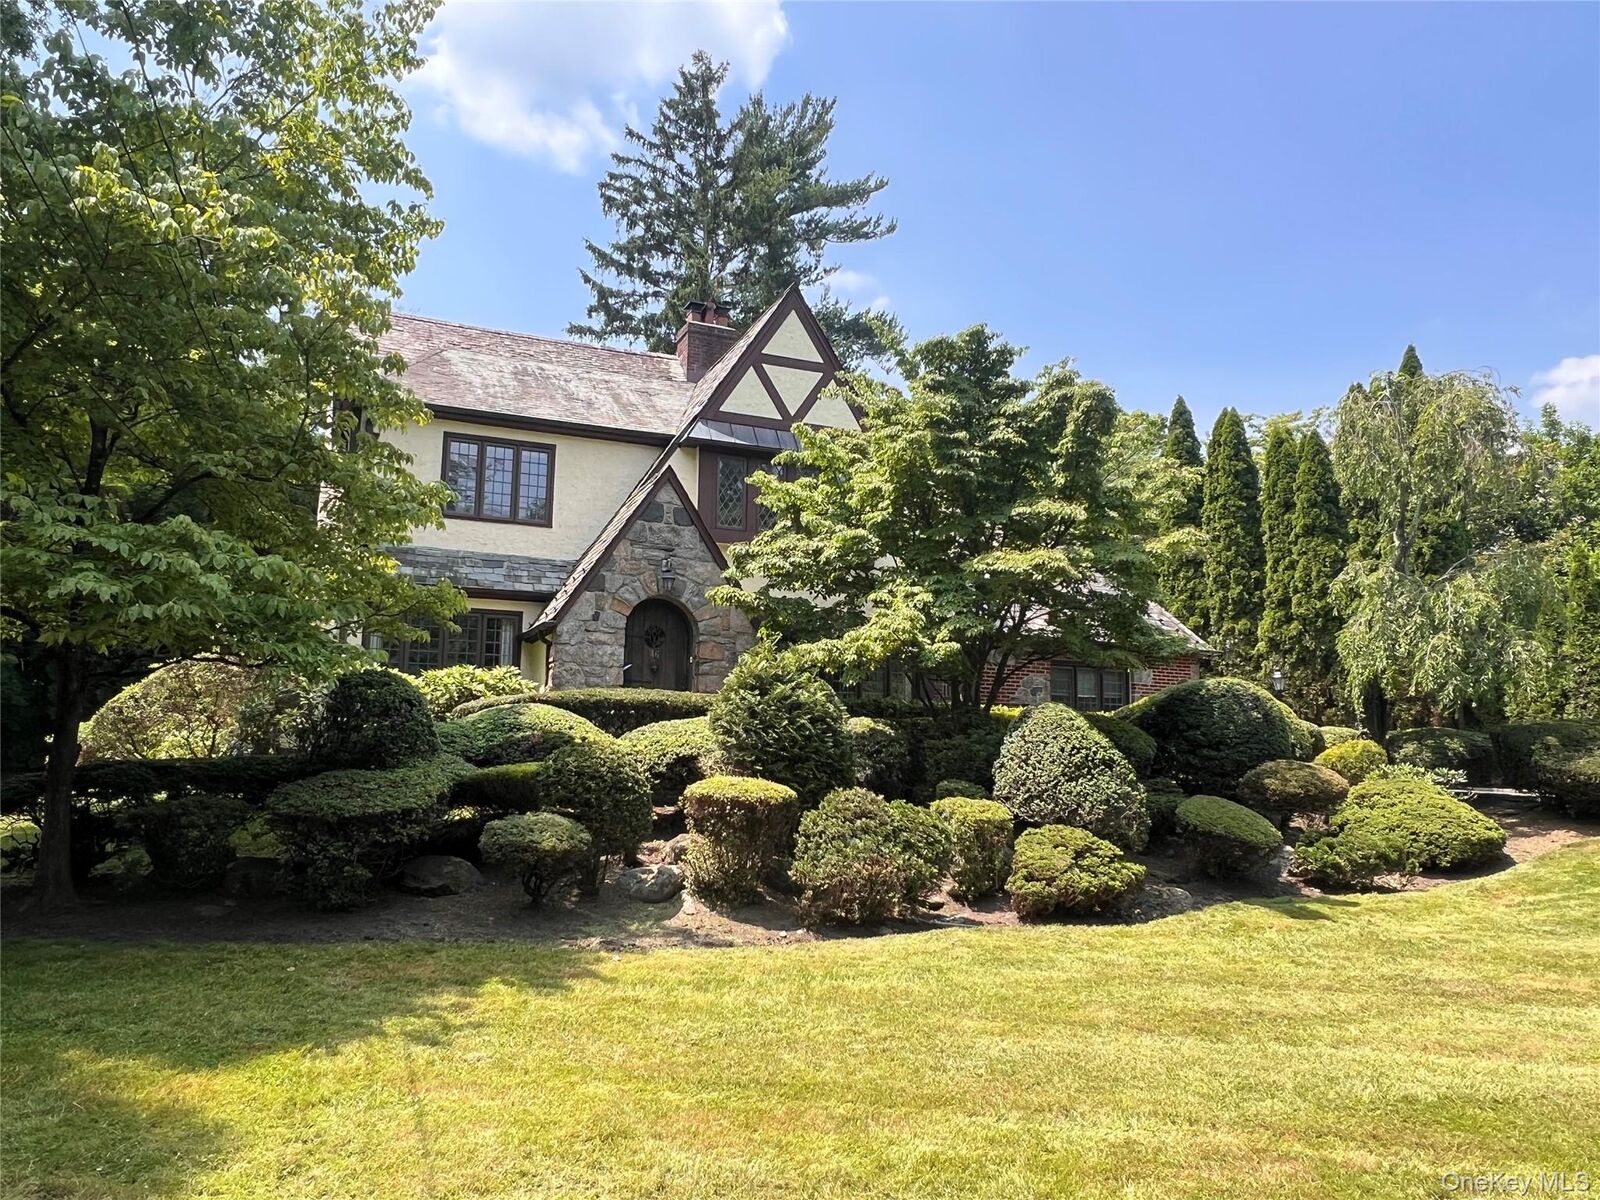
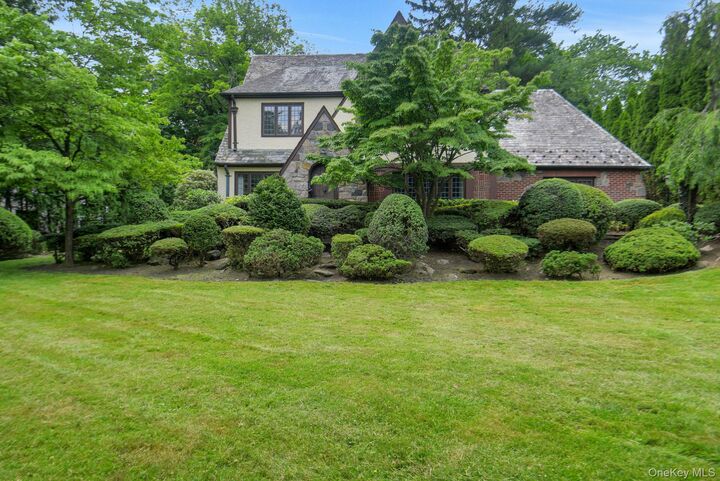
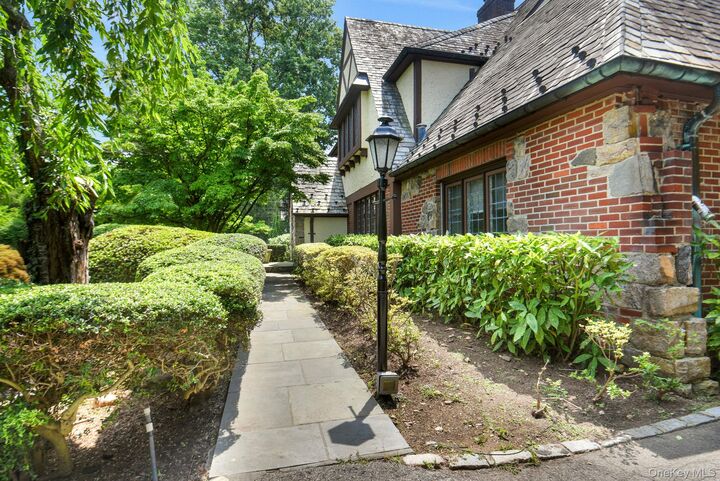
Set on approximately 0.35 acres, the property is surrounded by mature landscaping and gardens, creating a wonderful sense of privacy. Additional features include two-zone central air, gas heat, a detached two-car garage, slate roof, copper gutters, Baldwin hardware, oak doors, 200-amp electric, cedar closets, and abundant storage.
Offering 3,125 square feet plus an additional 1,193 square feet of finished lower-level space, this special home combines the character and craftsmanship of a classic Tudor with the space and conveniences for today’s lifestyle. Conveniently located near the train, schools, parks, library, country clubs, and all the amenities Scarsdale has to offer.