

Listing by: ONEKEY as distributed by MLS GRID / Listed By: Douglas Elliman Real Estate - Contact: 516-432-3400
14 Loft Road Smithtown, NY 11787
Active (3 Days)
$1,699,000 (USD)
Description
MLS #:
1027754
1027754
Taxes
$18,608(2024)
$18,608(2024)
Lot Size
1.25 acres
1.25 acres
Type
Single-Family Home
Single-Family Home
Year Built
1978
1978
Style
Colonial
Colonial
Views
Trees/Woods
Trees/Woods
School District
Hauppauge
Hauppauge
County
Suffolk County
Suffolk County
Listed By
Richard Iorio Jr, Douglas Elliman Real Estate, Contact: 516-432-3400
Source
ONEKEY
Last checked Jul 21 2026 at 6:26 PM GMT+0000
ONEKEY
Last checked Jul 21 2026 at 6:26 PM GMT+0000
Bathroom Details
- Full Bathrooms: 5
- Half Bathroom: 1
Interior Features
- First Floor Bedroom
Kitchen
- Dishwasher
- Energy Star Qualified Appliances
- Convection Oven
Heating and Cooling
- Oil
- Central Air
Basement Information
- Finished
- Walk-Out Access
Pool Information
- In Ground
Utility Information
- Utilities: Water Connected
- Sewer: Cesspool
School Information
- Elementary School: Pines Elementary School
- Middle School: Hauppauge Middle School
- High School: Hauppauge High School
Parking
- Driveway
- Heated Garage
Living Area
- 5,000 sqft
Additional Information: Douglas Elliman Real Estate | 516-432-3400
Location
Disclaimer: Square footage is based on information available to agent, including County records. Information has not been verified by agent and should be verified by buyer.
Based on information submitted to the MLS GRID as of 7/21/2026 18:26. All data is obtained from various sources and may not have been verified by broker or MLS GRID. Supplied Open House Information is subject to change without notice. All information should be independently reviewed and verified for accuracy. Properties may or may not be listed by the office/agent presenting the information.

The heart of the home is a dream kitchen, boasting radiant heated floors, a high-end Subzero panel refrigerator, custom cabinetry with integrated inserts, and a spacious walk-in pantry. Entertain with ease in the formal dining room or retreat to the quiet study, complete with floor-to-ceiling custom built-in bookshelves.
The primary suite serves as a private sanctuary, featuring an ensuite, with a cozy fireplace, a custom vanity, a bidet, a standalone shower, and a deep soaker tub. Step onto heated floors in both the primary bath and kitchen for year-round comfort. Practicality meets convenience throughout the home, which includes three separate laundry rooms, a fully finished basement, and an oversized three-car garage.
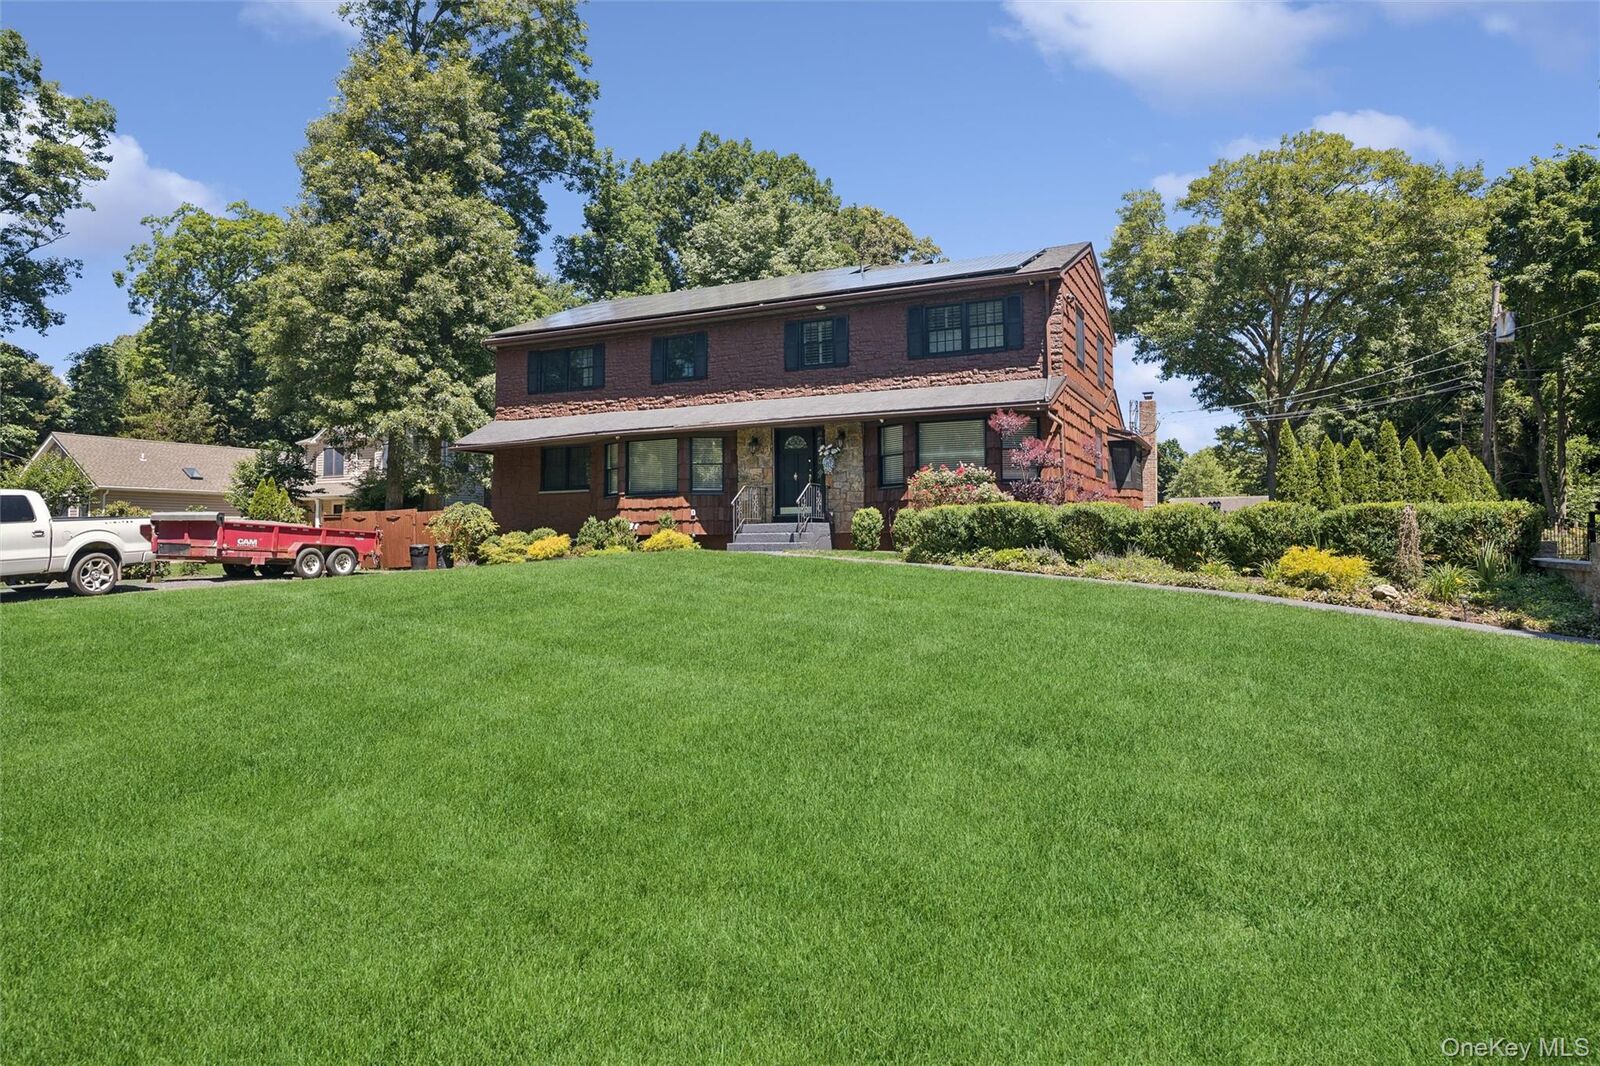
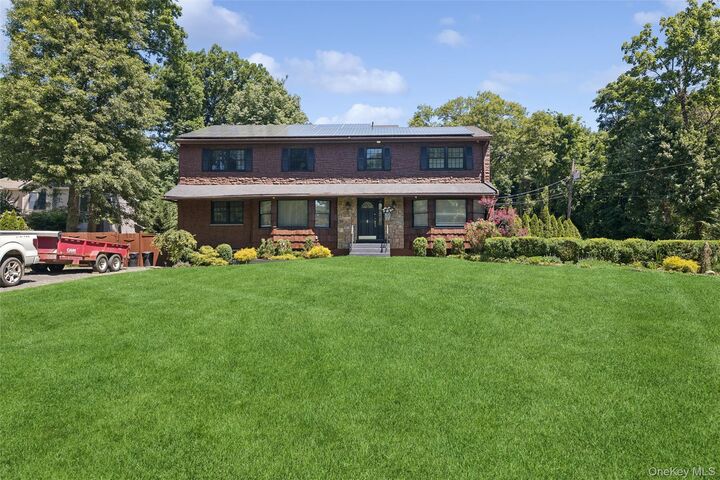
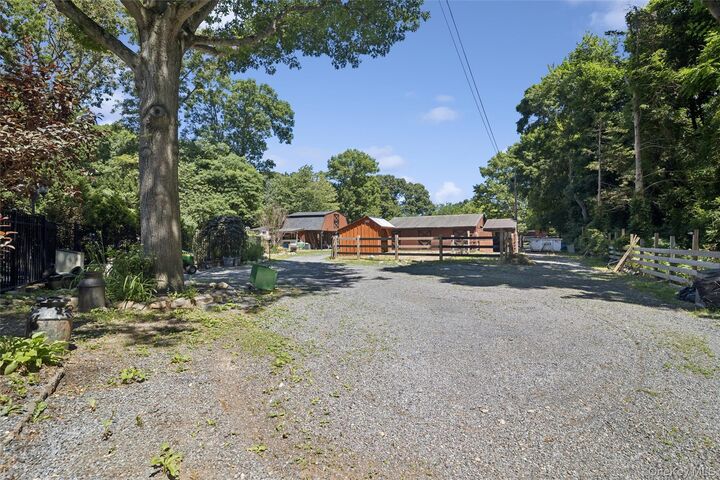
Step outside to your own private oasis, where the expansive grounds offer ample space for equestrian pursuits, complemented by a pristine inground pool perfect for summer relaxation. This property offers an unparalleled combination of style, comfort, and sustainable living. Schedule your private tour today.