

Listing by: ONEKEY as distributed by MLS GRID / Listed By: Kind Realty - Contact: 845-538-6468
5 Dunderberg Road Tomkins Cove, NY 10986
Active (2 Days)
$1,250,000 (USD)
Description
MLS #:
1036577
1036577
Taxes
$17,514(2025)
$17,514(2025)
Lot Size
0.81 acres
0.81 acres
Type
Single-Family Home
Single-Family Home
Year Built
1994
1994
Style
Colonial
Colonial
School District
North Rockland (Haverstraw-Stony Pt)
North Rockland (Haverstraw-Stony Pt)
County
Rockland County
Rockland County
Listed By
Shulamit B. Kind, Kind Realty, Contact: 845-538-6468
Source
ONEKEY
Last checked Aug 12 2026 at 2:45 AM GMT+0000
ONEKEY
Last checked Aug 12 2026 at 2:45 AM GMT+0000
Bathroom Details
- Full Bathrooms: 2
- Half Bathrooms: 2
Interior Features
- Eat-In Kitchen
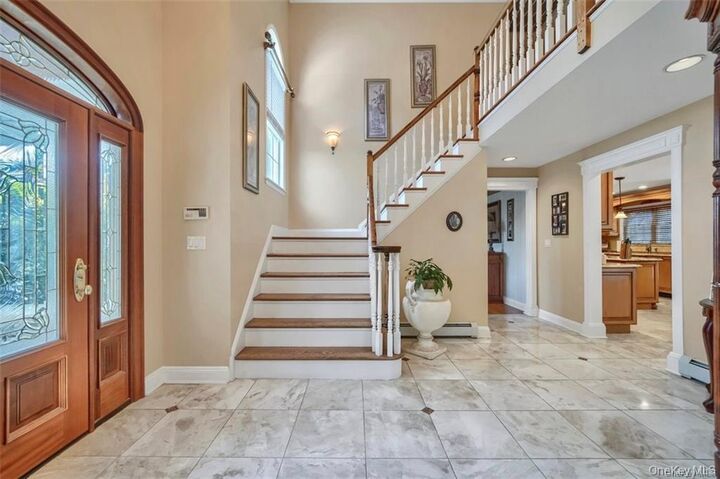
- Entrance Foyer
- Granite Counters
- Walk-In Closet(s)
- Pantry
- Cathedral Ceiling(s)
- High Ceilings
- Chefs Kitchen
- Double Vanity
- Open Floorplan
- Open Kitchen
- Kitchen Island
- First Floor Bedroom
- Formal Dining
- Laundry: Laundry Room
- Primary Bathroom
Kitchen
- Dishwasher
- Dryer
- Refrigerator
- Washer
- Stainless Steel Appliance(s)
- Gas Cooktop
- Gas Oven
Lot Information
- Level
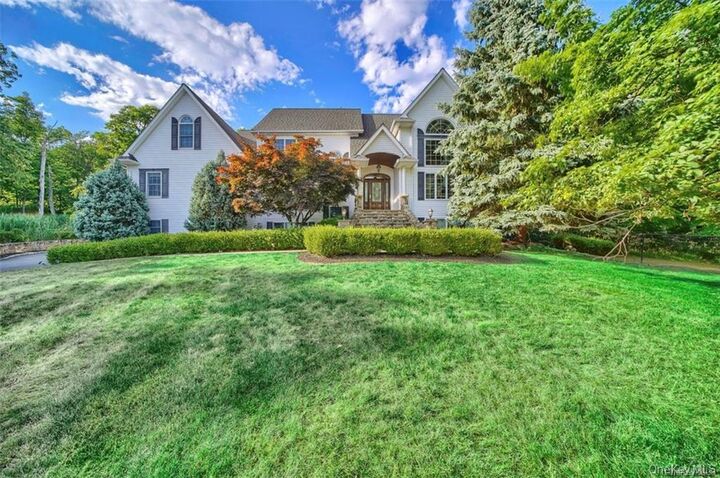
- Back Yard
- Front Yard
Heating and Cooling
- Baseboard
- Central Air
Basement Information
- Full
- Finished
- Walk-Out Access
Pool Information
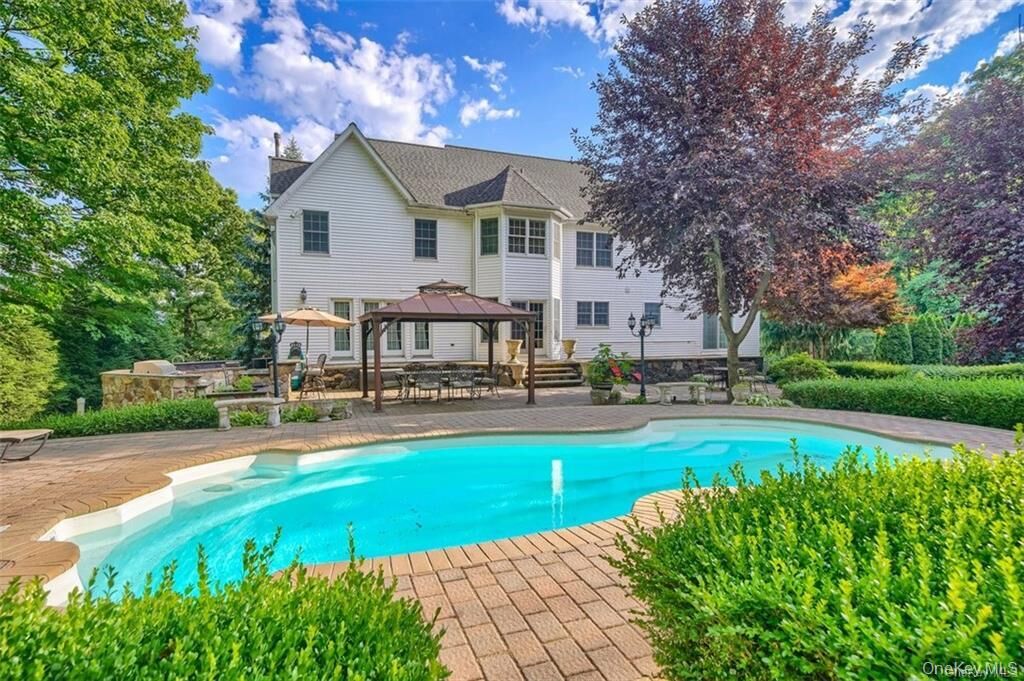
- In Ground
Flooring
- Hardwood
Utility Information
- Utilities: Trash Collection Private, Electricity Connected, Natural Gas Connected
- Sewer: Public Sewer
School Information
- Elementary School: Stony Point Elementary School
- Middle School: Fieldstone Middle School
- High School: North Rockland High School
Parking
- Driveway
- Attached
- Garage
Living Area
- 3,750 sqft
Additional Information: Kind Realty | 845-538-6468
Location
Disclaimer: Square footage is based on information available to agent, including County records. Information has not been verified by agent and should be verified by buyer.
Based on information submitted to the MLS GRID as of 8/12/2026 02:45. All data is obtained from various sources and may not have been verified by broker or MLS GRID. Supplied Open House Information is subject to change without notice. All information should be independently reviewed and verified for accuracy. Properties may or may not be listed by the office/agent presenting the information.

The spacious interior offers a formal dining room, elegant living room, impressive great room, and private home office. The large gourmet kitchen is a chef’s dream, complete with a center island, granite countertops, and high-end appliances.
The fully finished walk-out basement adds approximately 1,200 square feet of living space and features a custom-built bar, creating the perfect setting for gatherings, movie nights, and entertaining.
Additional highlights include a 3-car garage and beautifully appointed living spaces throughout.
For outdoor enthusiasts, hiking, biking, and boating are all just minutes away, offering the perfect blend of luxury, comfort, and an active lifestyle.