

Listing by: NYS ALLIANCE / Listed By: Keller Williams Realty Wny - Contact: 716-462-8196
164 Orchard Drive Tonawanda, NY 14223
Active (0 Days)
$369,900 (USD)
OPEN HOUSE TIMES
-
OPENWed, Sep 235:00 pm - 7:00 pm
-
OPENSat, Sep 2611:00 am - 1:00 pm
Description
MLS #:
B1716444
B1716444
Taxes
$5,458
$5,458
Lot Size
6,628 SQFT
6,628 SQFT
Type
Single-Family Home
Single-Family Home
Year Built
1950
1950
Style
Cape Cod
Cape Cod
School District
Kenmore-Tonawanda Union Free District
Kenmore-Tonawanda Union Free District
County
Erie County
Erie County
Listed By
Calvin Caruso Iii, Keller Williams Realty Wny, Contact: 716-462-8196
Source
NYS ALLIANCE
Last checked Sep 22 2026 at 11:44 AM GMT+0000
NYS ALLIANCE
Last checked Sep 22 2026 at 11:44 AM GMT+0000
Bathroom Details
Interior Features
- Separate/Formal Living Room
- Gas Water Heater
- Refrigerator
- Bedroom on Main Level
- Eat-In Kitchen
- Dishwasher
- Gas Oven
- Gas Range
- Microwave
- Natural Woodwork
- Sliding Glass Door(s)
- Bath In Primary Bedroom
- Loft
- Window Treatments
- Windows: Drapes
Lot Information
- Residential Lot
- Rectangular
- Near Public Transit
- Rectangular Lot
Property Features
- Fireplace: 0
- Foundation: Poured
Heating and Cooling
- Gas
- Forced Air
- Central Air
Basement Information
- Full
- Sump Pump
Flooring
- Carpet
- Varies
- Vinyl
- Hardwood
Exterior Features
- Roof: Shingle
Utility Information
- Utilities: Water Source: Public, Water Connected, Sewer Connected, Water Source: Connected, High Speed Internet Available
- Sewer: Connected
School Information
- Elementary School: Alexander Hamilton Elementary
- Middle School: Kenmore Middle
- High School: Kenmore East Senior High
Parking
- Garage
- Detached
- Garage Door Opener
Living Area
- 1,703 sqft
Additional Information: Keller Williams Realty Wny | 716-462-8196
Location
Disclaimer: Copyright 2026 New York State Alliance. All rights reserved. This information is deemed reliable, but not guaranteed. The information being provided is for consumers’ personal, non-commercial use and may not be used for any purpose other than to identify prospective properties consumers may be interested in purchasing. Data last updated 9/22/26 04:44

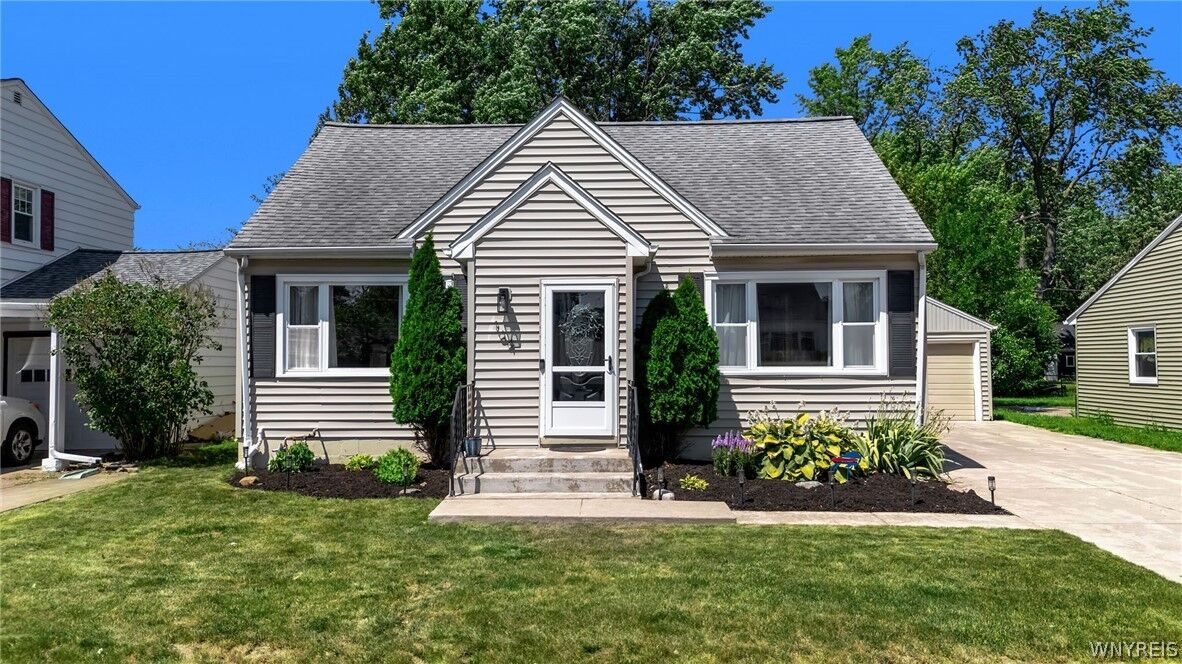
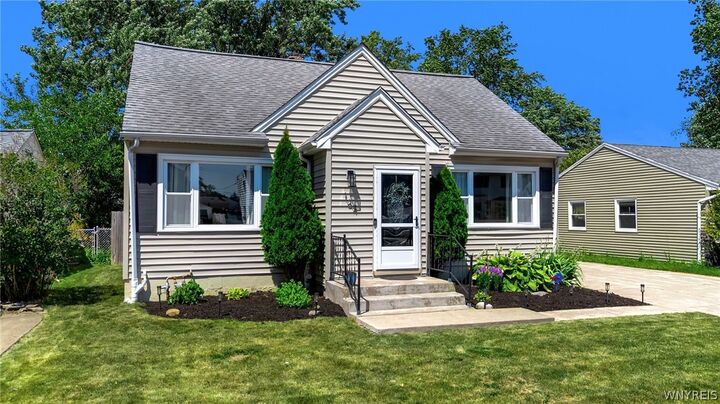
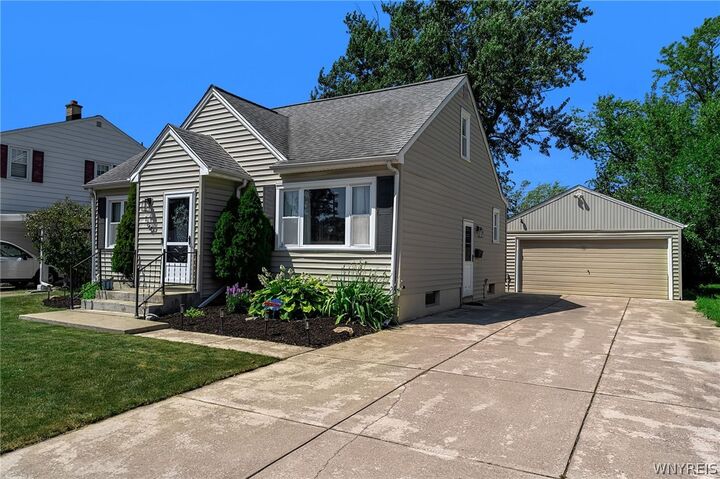
The fully fenced backyard offers plenty of space for entertaining, relaxing, gardening, or letting pets roam freely. A detached two-car garage provides excellent parking, storage, and additional space for tools, equipment, or hobbies. With its thoughtful updates, versatile bedroom layout, generous storage, and welcoming indoor and outdoor spaces, this move-in-ready North Tonawanda home has so much to offer. All that’s left to do is unpack and make it your own! The Open Houses will be Wednesday 9/23/26 from 5pm-7pm. and Saturday 9/26/26 from 11am-1pm. Offers will be reviewed Tuesday 9/29/26 @5pm.