

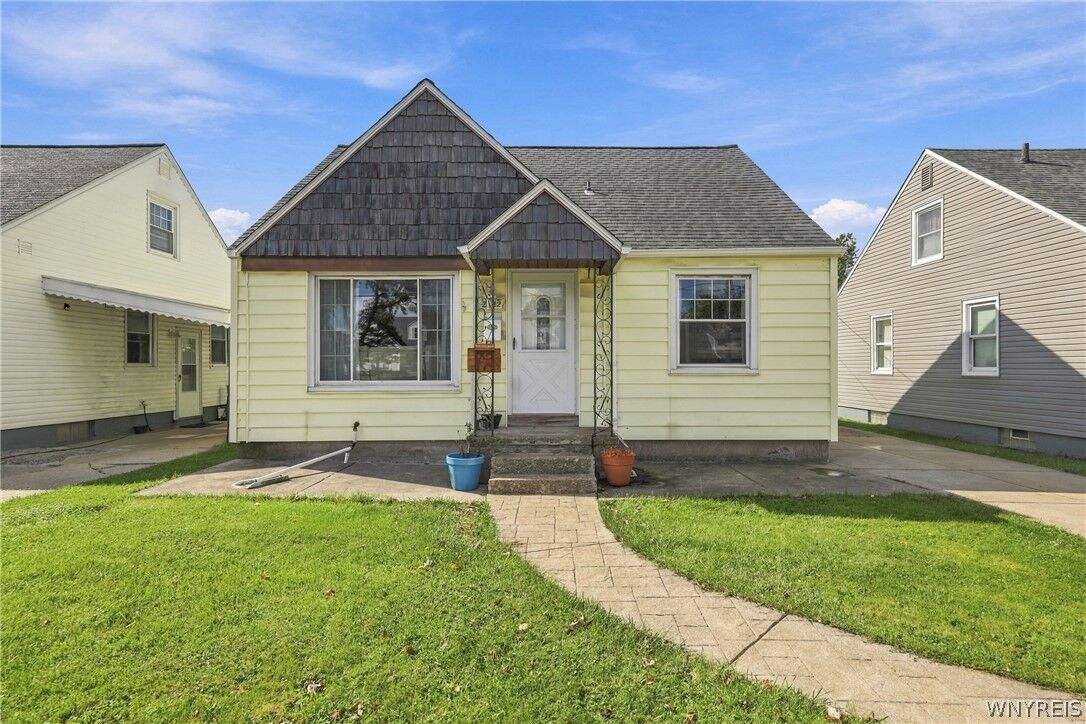
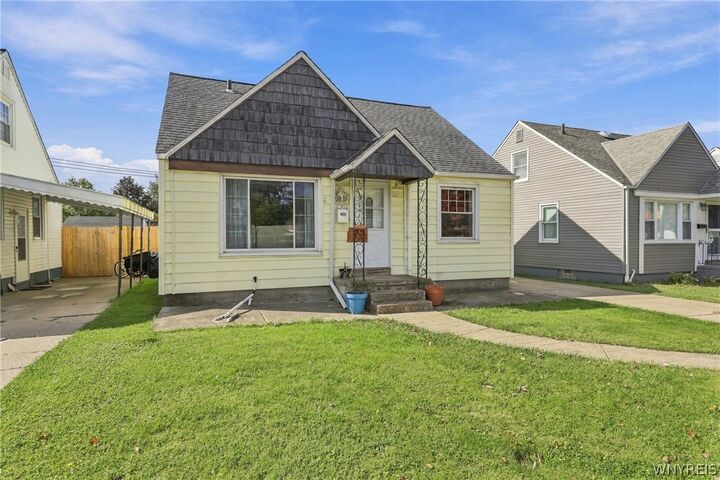
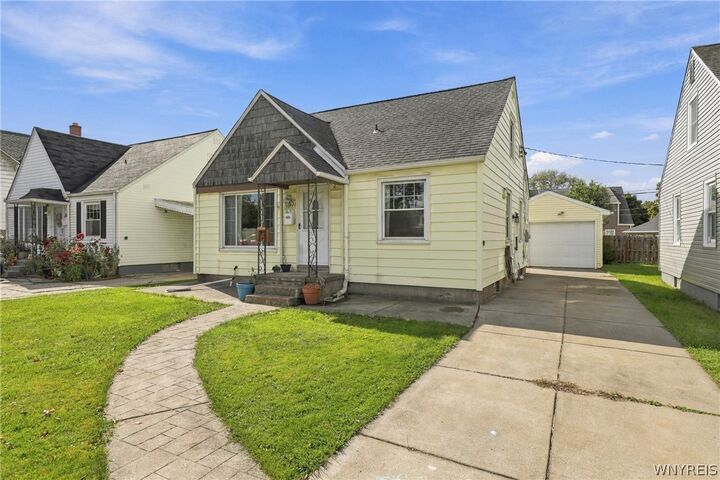
Listing by: NYS ALLIANCE / Listed By: eXp Realty
2422 Eggert Road Tonawanda, NY 14150
Active (0 Days)
$214,900 (USD)
OPEN HOUSE TIMES
-
OPENSat, Oct 1711:00 am - 1:00 pm

Description
MLS #:
B1721205
B1721205
Taxes
$5,078
$5,078
Lot Size
4,250 SQFT
4,250 SQFT
Type
Single-Family Home
Single-Family Home
Year Built
1950
1950
Style
Cape Cod, Two Story
Cape Cod, Two Story
School District
Kenmore-Tonawanda Union Free District
Kenmore-Tonawanda Union Free District
County
Erie County
Erie County
Listed By
Marcy Dexheimer Wangelin, eXp Realty
Source
NYS ALLIANCE
Last checked Oct 12 2026 at 11:37 AM GMT+0000
NYS ALLIANCE
Last checked Oct 12 2026 at 11:37 AM GMT+0000
Bathroom Details
Interior Features
- Dryer
- Gas Water Heater
- Refrigerator
- Washer
- Bedroom on Main Level
- Eat-In Kitchen
- Main Level Primary
- Dishwasher
- Gas Oven
- Gas Range
- Microwave
- Ceiling Fan(s)
Lot Information
- Rectangular
- Rectangular Lot
Property Features
- Fireplace: 0
- Foundation: Poured
Heating and Cooling
- Gas
- Forced Air
- Central Air
Basement Information
- Full
- Partially Finished
- Sump Pump
Flooring
- Carpet
- Varies
- Vinyl
- Tile
- Laminate
Exterior Features
- Roof: Asphalt
- Roof: Shingle
- Roof: Architectural
Utility Information
- Utilities: Water Source: Public, Water Connected, Sewer Connected, Water Source: Connected
- Sewer: Connected
Parking
- Garage
- Detached
- Electricity
Living Area
- 1,218 sqft
Location
Disclaimer: Copyright 2026 New York State Alliance. All rights reserved. This information is deemed reliable, but not guaranteed. The information being provided is for consumers’ personal, non-commercial use and may not be used for any purpose other than to identify prospective properties consumers may be interested in purchasing. Data last updated 10/12/26 04:37

Storage is a standout, with two hall closets, attic crawl-space storage, and a basement with room to organize your wardrobe, seasonal items, and more. The washer and dryer are included. Updated windows and a garage roof replaced in summer 2025 add to the home's appeal.
Outside, enjoy a fully fenced backyard and composite deck. A detached garage provides additional parking and storage. With an updated kitchen, flexible layout, and inviting outdoor space, this Tonawanda home is ready for its next chapter!