

Listing by: ONEKEY as distributed by MLS GRID / Listed By: Douglas Elliman Real Estate - Contact: 516-307-9406
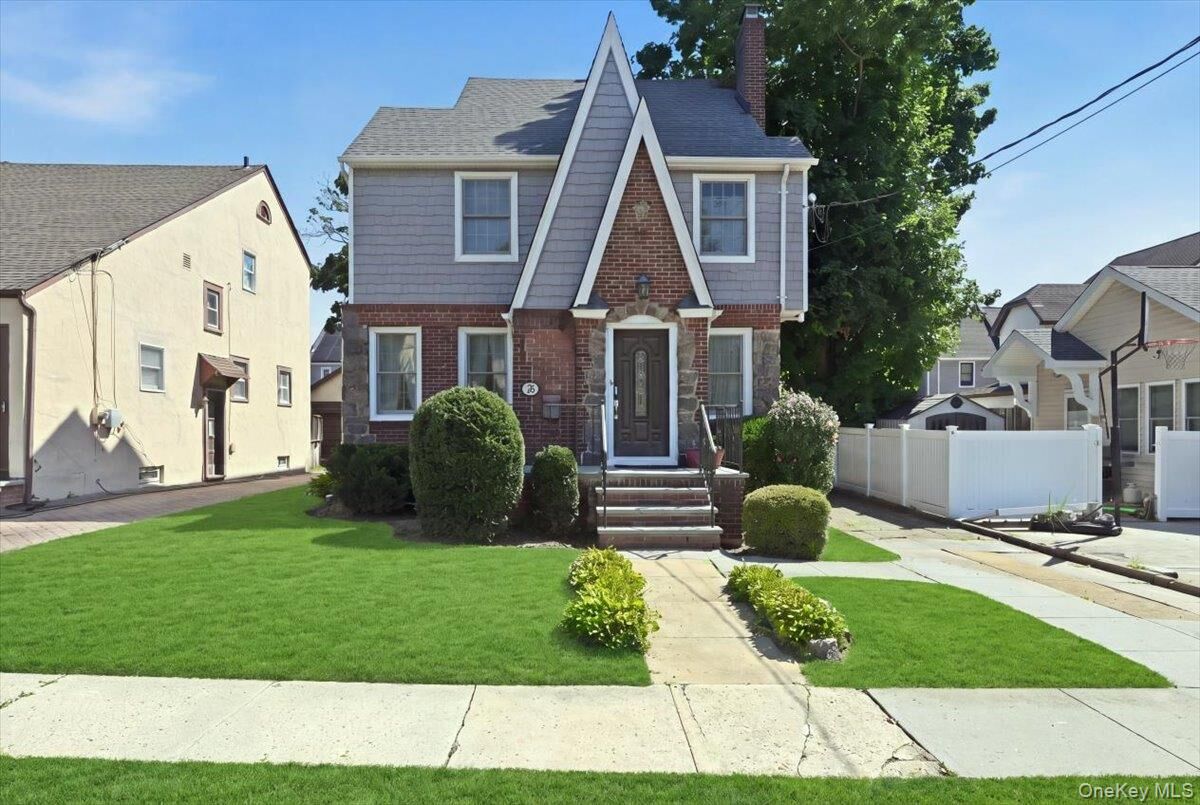
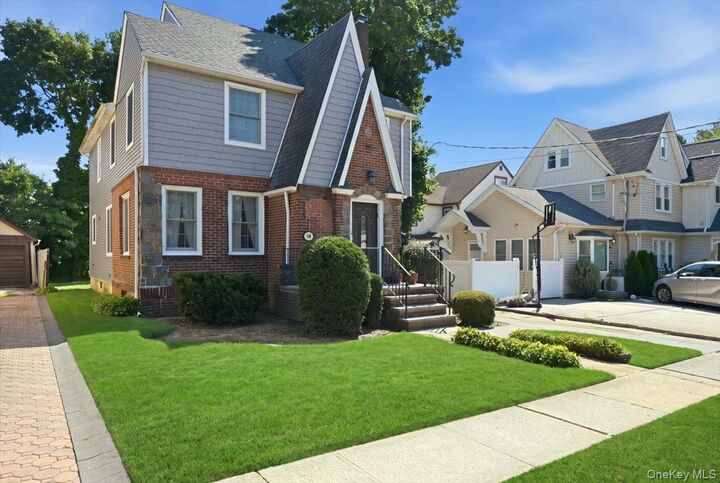
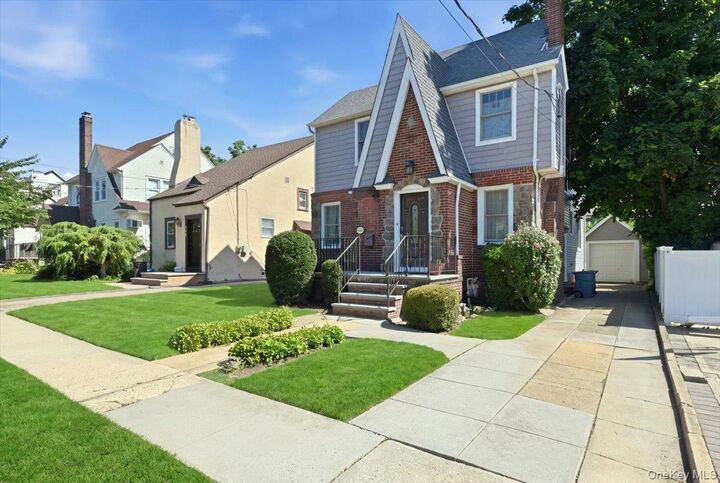
243 Spruce Street West Hempstead, NY 11552
Active (4 Days)
$1,199,000 (USD)
OPEN HOUSE TIMES
-
OPENSun, Aug 912 noon - 1:30 pm
Description
MLS #:
1033796
1033796
Taxes
$19,283(2026)
$19,283(2026)
Lot Size
4,000 SQFT
4,000 SQFT
Type
Single-Family Home
Single-Family Home
Year Built
1928
1928
Style
Tudor
Tudor
School District
West Hempstead
West Hempstead
County
Nassau County
Nassau County
Listed By
Danielle Zangre Abr Psa Sfr, Douglas Elliman Real Estate, Contact: 516-307-9406
Source
ONEKEY
Last checked Aug 7 2026 at 6:26 AM GMT+0000
ONEKEY
Last checked Aug 7 2026 at 6:26 AM GMT+0000
Bathroom Details
- Full Bathrooms: 3
- Half Bathroom: 1
Interior Features
- Eat-In Kitchen
- Entrance Foyer
- Walk-In Closet(s)
- Storage
- Chefs Kitchen
- Kitchen Island
- Formal Dining
- First Floor Full Bath
- Primary Bathroom
- Recessed Lighting
Kitchen
- Dishwasher
- Dryer
- Microwave
- Oven
- Refrigerator
- Washer
- Stainless Steel Appliance(s)
Heating and Cooling
- Natural Gas
- Central Air
Basement Information
- Full
- Finished
Utility Information
- Utilities: Trash Collection Public, Electricity Connected, Natural Gas Connected, Water Connected
- Sewer: Public Sewer
School Information
- Elementary School: Cornwell Avenue School
- Middle School: West Hempstead Secondary School
- High School: West Hempstead Secondary School
Parking
- Private
- Detached
- Driveway
- Garage
Living Area
- 2,205 sqft
Additional Information: Douglas Elliman Real Estate | 516-307-9406
Location
Disclaimer: Square footage is based on information available to agent, including County records. Information has not been verified by agent and should be verified by buyer.
Based on information submitted to the MLS GRID as of 8/7/2026 06:26. All data is obtained from various sources and may not have been verified by broker or MLS GRID. Supplied Open House Information is subject to change without notice. All information should be independently reviewed and verified for accuracy. Properties may or may not be listed by the office/agent presenting the information.

Upstairs, the spacious primary suite features two closets and a stunning spa-like ensuite bath. Three additional generously sized bedrooms, a beautifully updated full bathroom, and a large linen closet complete the second floor. The finished walk-up attic provides versatile bonus space, ideal for a playroom, home office, or guest retreat.
The finished basement, with a separate outside entrance, offers exceptional flexibility and includes a full bathroom, laundry area, and ample storage. Outside, enjoy a private backyard with a deck, garage, and private driveway.
Ideally located near parks, schools, houses of worship, the LIRR, shopping, and more, this move-in-ready home offers the perfect combination of elegance, space, convenience, and modern amenities. A rare opportunity you won't want to miss!