

Listing by: ONEKEY as distributed by MLS GRID / Listed By: S10 Realty Group LLC - Contact: 646-286-0219
24-28 169th Street Whitestone, NY 11357
Coming Soon (1 Days)
$1,300,000 (USD)
Description
MLS #:
1039357
1039357
Taxes
$1,920(2025)
$1,920(2025)
Lot Size
4,000 SQFT
4,000 SQFT
Type
Single-Family Home
Single-Family Home
Year Built
1910
1910
Style
Colonial
Colonial
School District
Queens 25
Queens 25
County
Queens County
Queens County
Listed By
Lina Shi Rene, S10 Realty Group LLC, Contact: 646-286-0219
Source
ONEKEY
Last checked Aug 18 2026 at 11:43 PM GMT+0000
ONEKEY
Last checked Aug 18 2026 at 11:43 PM GMT+0000
Bathroom Details
- Full Bathrooms: 2
- Half Bathroom: 1
Interior Features
- Laundry: In Basement
- First Floor Bedroom
- Formal Dining
- First Floor Full Bath
Kitchen
- Cooktop
- Dishwasher
- Dryer
- Microwave
- Refrigerator
- Gas Cooktop
- Gas Oven
- Convection Oven
Heating and Cooling
- Natural Gas
- Wall/Window Unit(s)
- Electric
Basement Information
- Finished
Utility Information
- Utilities: Electricity Available, Cable Available, Sewer Available, Natural Gas Available, Water Available
- Sewer: Public Sewer
School Information
- Elementary School: Ps 184 Flushing Manor
- Middle School: Is 25 Adrien Block
- High School: World Journalism Preparatory
Parking
- Private
- Driveway
- Garage
Living Area
- 1,910 sqft
Additional Information: S10 Realty Group LLC | 646-286-0219
Location
Disclaimer: Square footage is based on information available to agent, including County records. Information has not been verified by agent and should be verified by buyer.
Based on information submitted to the MLS GRID as of 8/18/2026 23:43. All data is obtained from various sources and may not have been verified by broker or MLS GRID. Supplied Open House Information is subject to change without notice. All information should be independently reviewed and verified for accuracy. Properties may or may not be listed by the office/agent presenting the information.

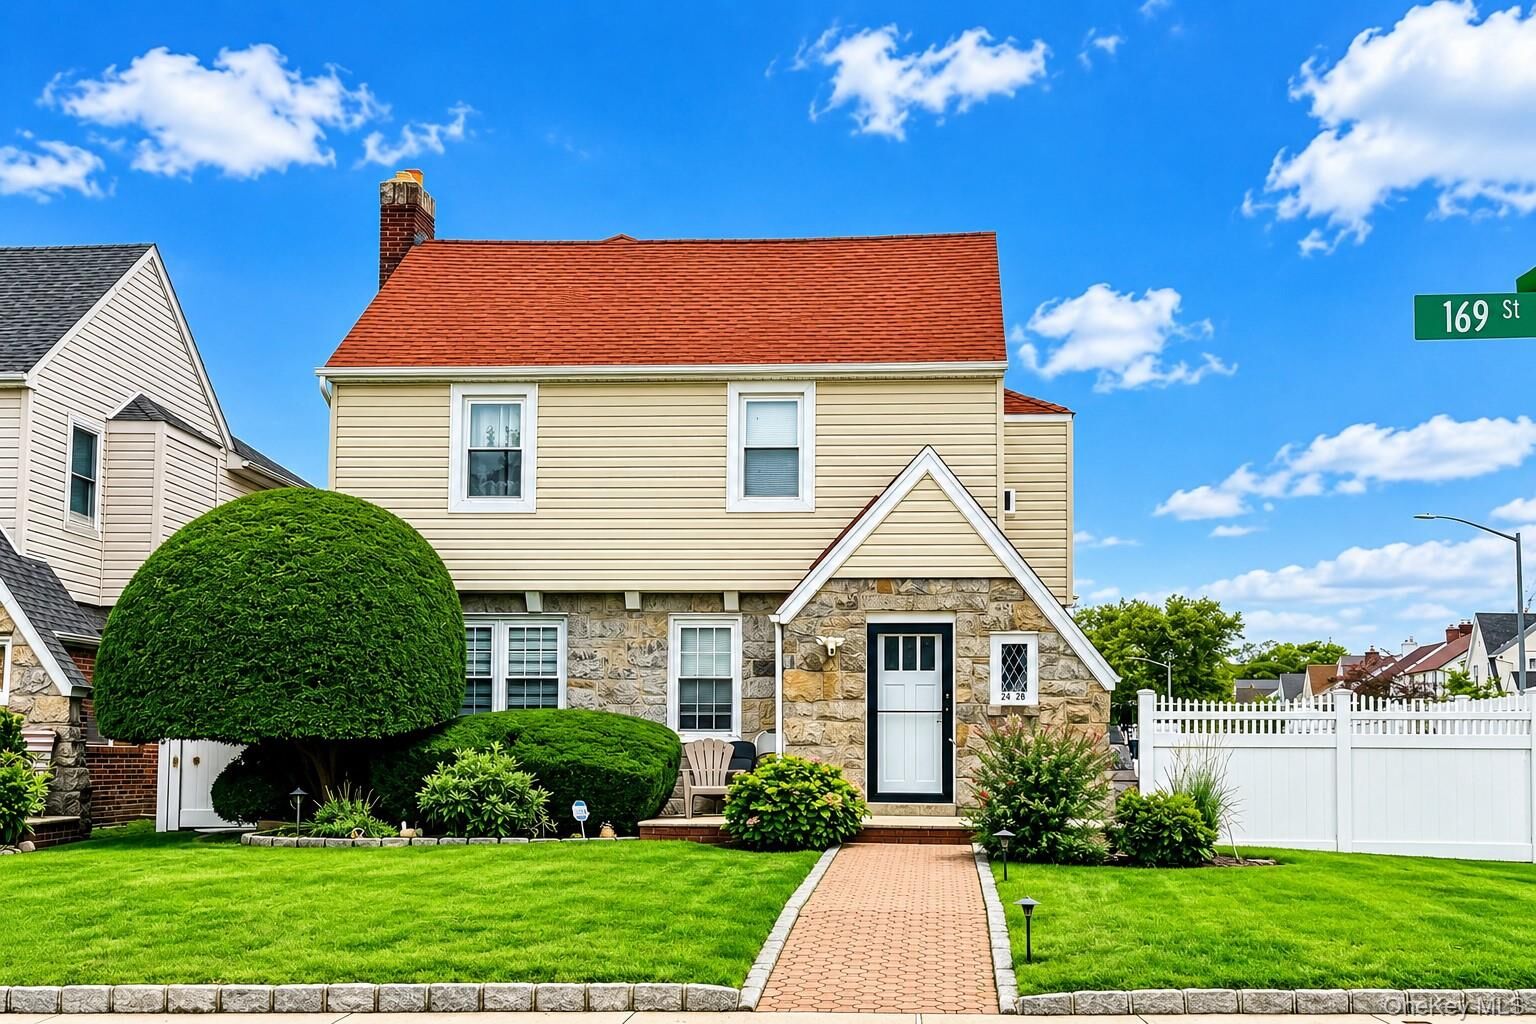
The home was fully renovated in 2008 and features a functional layout designed for comfortable family living. The first floor offers a welcoming living room, formal dining room, spacious kitchen, and a primary bedroom suite with a private closet. The second floor features four additional bedrooms and a full bathroom, providing ample space for family, guests, or a home office.
The basement adds valuable additional living and recreational space, including a laundry area, gym, and half bathroom.
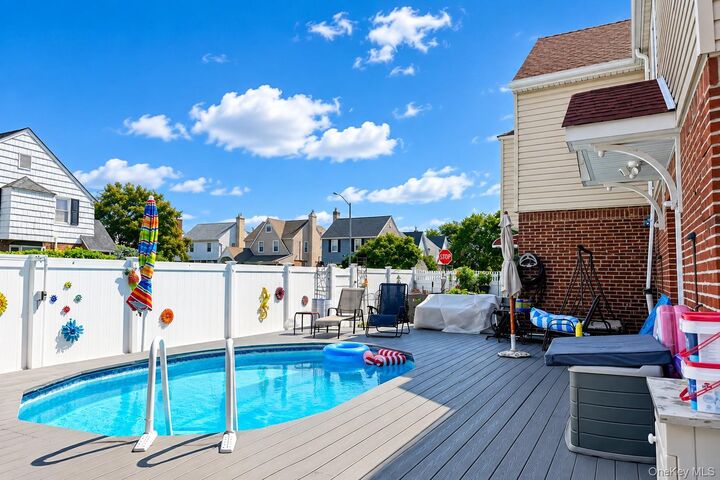
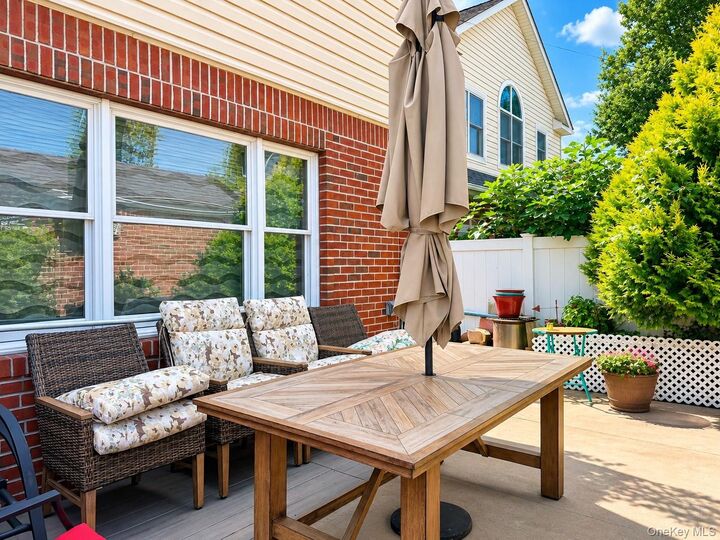
Step outside to a private backyard featuring an in-ground swimming pool, creating an ideal setting for summer entertaining, relaxation, and family gatherings. The corner location provides added privacy, light, and outdoor space.
A rare opportunity to own a generously sized 5-bedroom single-family home on a 40 x 100 lot in Whitestone, combining a practical floor plan, substantial outdoor space, and a private pool.