

Listing by: ONEKEY as distributed by MLS GRID / Listed By: Property Professionals Realty - Contact: 516-605-2700
12 Chauncey Place Woodbury, NY 11797
Active (162 Days)
$2,599,000 (USD)
Description
MLS #:
1063885
1063885
Taxes
$55,287(2025)
$55,287(2025)
Lot Size
1.24 acres
1.24 acres
Type
Single-Family Home
Single-Family Home
Year Built
1995
1995
Style
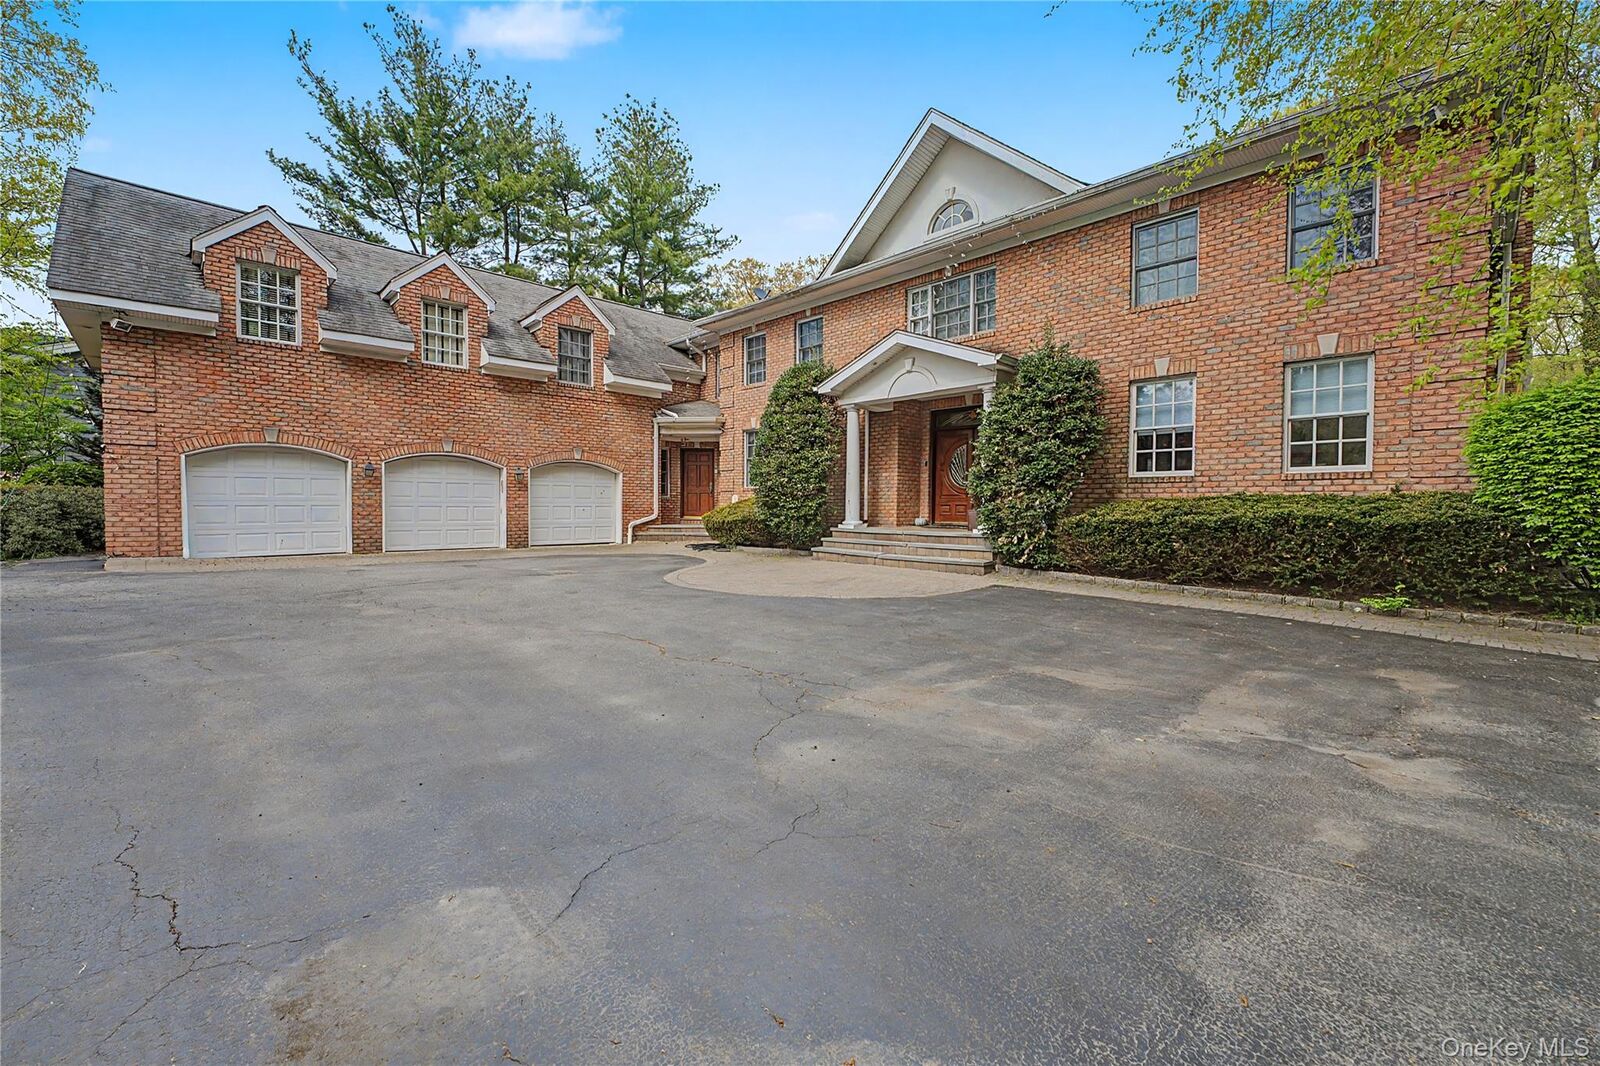
Colonial
Colonial
School District
Syosset
Syosset
County
Nassau County
Nassau County
Listed By
Arjun Nagpal, Property Professionals Realty, Contact: 516-605-2700
Source
ONEKEY
Last checked Oct 18 2026 at 10:55 AM GMT+0000
ONEKEY
Last checked Oct 18 2026 at 10:55 AM GMT+0000
Bathroom Details
- Full Bathrooms: 6
- Half Bathroom: 1
Interior Features
- Eat-In Kitchen
- Entrance Foyer
- Walk-In Closet(s)
- Pantry
- Storage
- Washer/Dryer Hookup
- Wet Bar
- High Ceilings
- Chefs Kitchen
- Double Vanity
- Walk Through Kitchen
- First Floor Bedroom
- Formal Dining
- First Floor Full Bath
- Ceiling Fan(s)
- Chandelier
- Crown Molding
- Central Vacuum
Kitchen
- Dishwasher
- Dryer
- Microwave
- Refrigerator
- Washer
- Stainless Steel Appliance(s)
- Water Purifier Owned
- Gas Water Heater
- Gas Range
- Exhaust Fan
- Gas Cooktop
- Gas Oven
Lot Information
- Sprinklers In Front
- Sprinklers In Rear
- Back Yard
- Front Yard
Property Features
- Fireplace: Family Room
Heating and Cooling
- Natural Gas
- Forced Air
- Central Air
Basement Information
- Full
- Finished
Flooring
- Hardwood
Utility Information
- Utilities: Trash Collection Public, Electricity Connected, Natural Gas Connected, Water Connected, Cable Connected
- Sewer: Cesspool
School Information
- Elementary School: Berry Hill Elementary School
- Middle School: South Woods Middle School
- High School: Syosset Senior High School
Parking
- Private
- Driveway
- Garage
- Garage Door Opener
- Electric Vehicle Charging Station(s)
- Oversized
- Alley Access
Living Area
- 5,111 sqft
Additional Information: Property Professionals Realty | 516-605-2700
Location
Disclaimer: Square footage is based on information available to agent, including County records. Information has not been verified by agent and should be verified by buyer.
Based on information submitted to the MLS GRID as of 10/18/2026 10:55. All data is obtained from various sources and may not have been verified by broker or MLS GRID. Supplied Open House Information is subject to change without notice. All information should be independently reviewed and verified for accuracy. Properties may or may not be listed by the office/agent presenting the information.

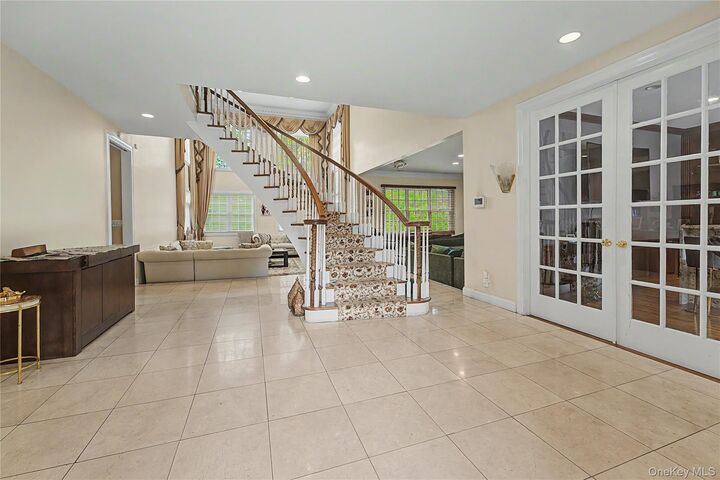
The first floor features a seamless open-concept layout anchored by a stunning kitchen that flows effortlessly into expansive living, dining, and family room spaces—ideal for gatherings of any size. A versatile first-floor bedroom provides flexibility for guests, a home office, or multigenerational living, complemented by a nearby full bathroom as well as an additional powder room for added convenience.
Upstairs, you’ll find five generously sized bedrooms and four full bathrooms, including a luxurious primary suite. A striking open walkway overlooks the living room below, creating a dramatic sense of space and natural light throughout the home.
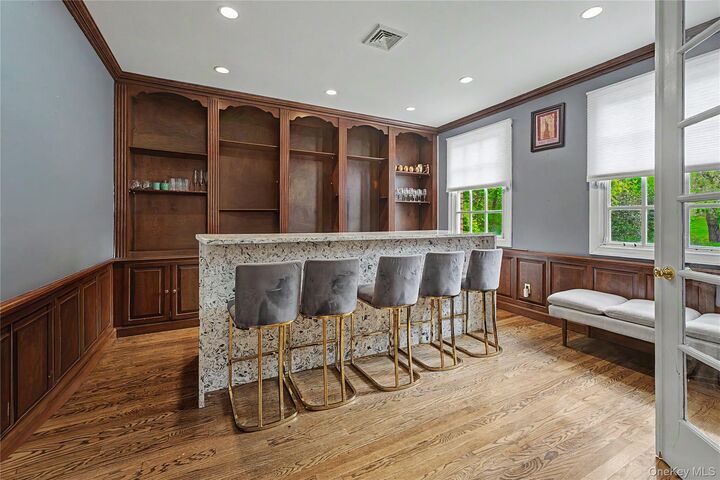
The fully finished basement elevates the home’s entertainment potential, complete with a dedicated gym, wet bar, and ample room for recreation, media, or hosting.
Car enthusiasts and eco-conscious buyers alike will appreciate the oversized 3-car garage equipped with multiple EV charging stations.
Step outside to a backyard oasis that seamlessly connects to nature while offering endless possibilities for outdoor living. Featuring an outdoor kitchen and expansive grounds, there’s plenty of space to add a pool, tennis court, or custom retreat tailored to your lifestyle.
This is a rare opportunity to own a home that truly has it all—space, style, and unmatched versatility.