148 Cannon Woodstock, NY 12498
Listing by: Hudson Valley Catskills MLS / Listed By: BHHS Hudson Valley Prop-Wdst

  148 Cannon Woodstock, NY 12498

Active (2 Days)
$2,650,000 (USD)
3
BED
4
BATH
3,285
SQFT

Description

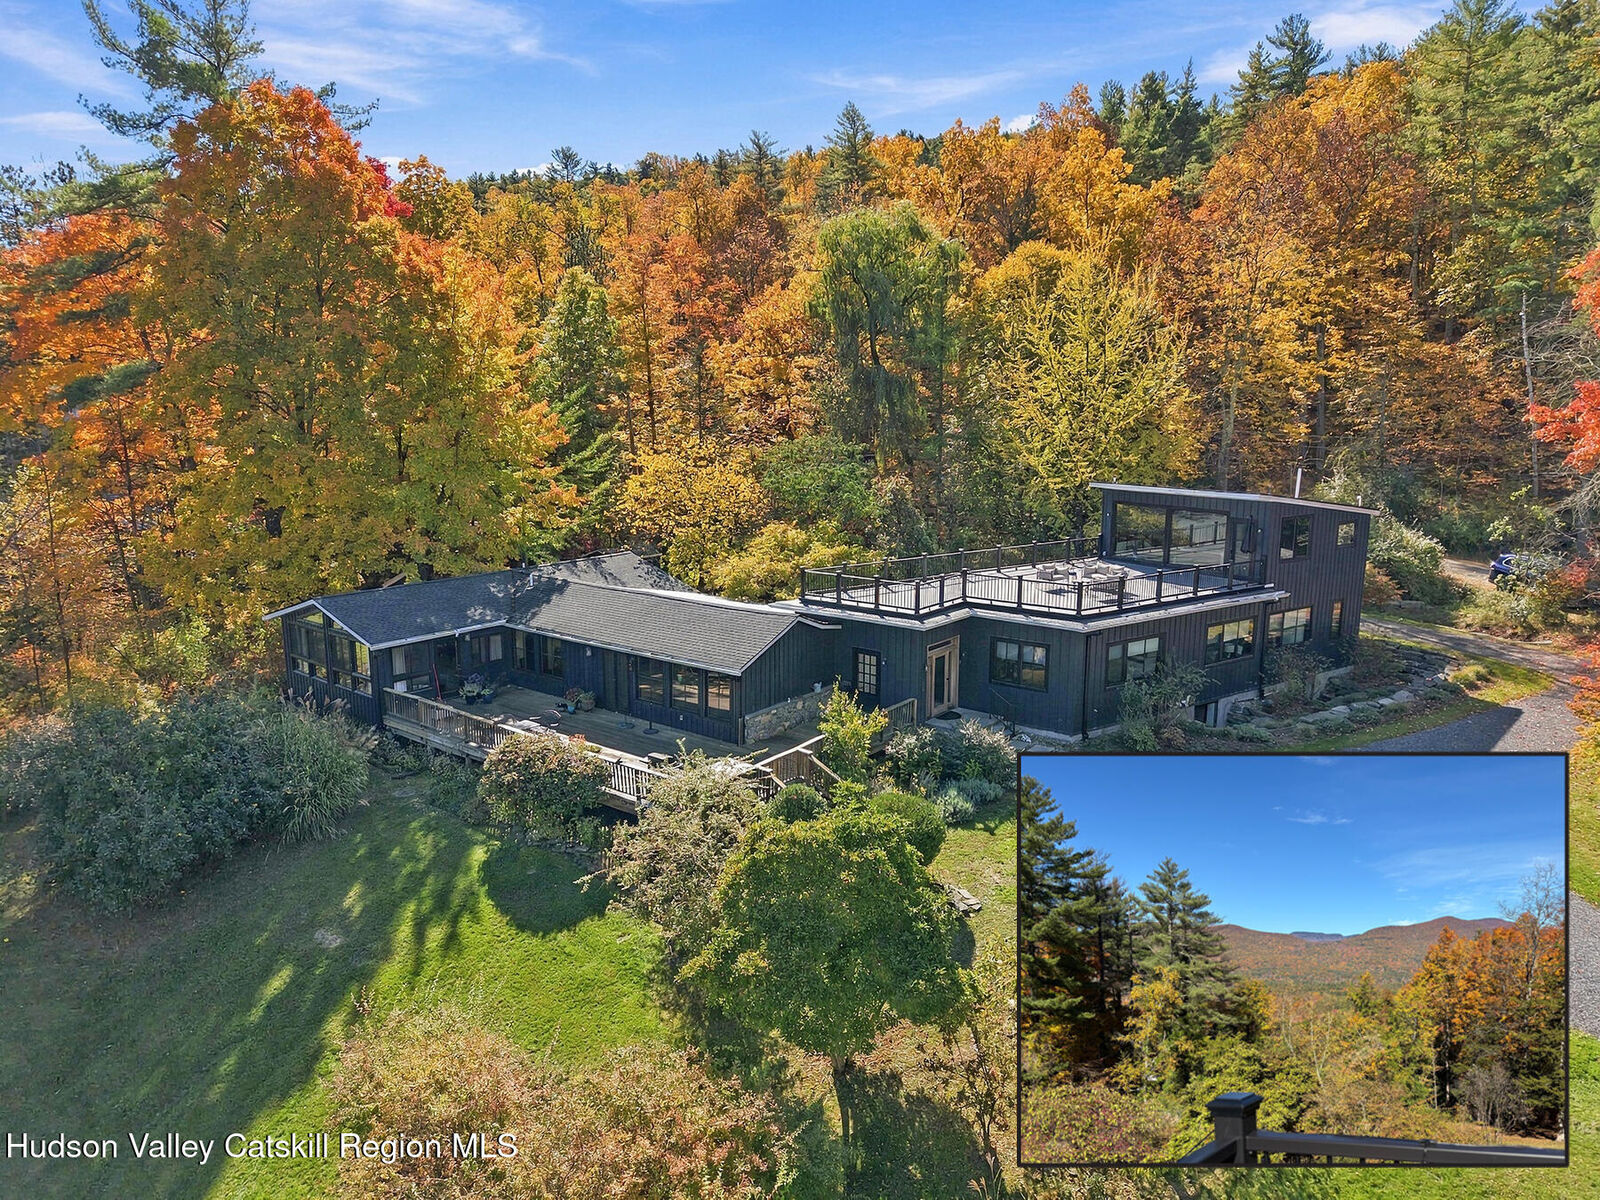
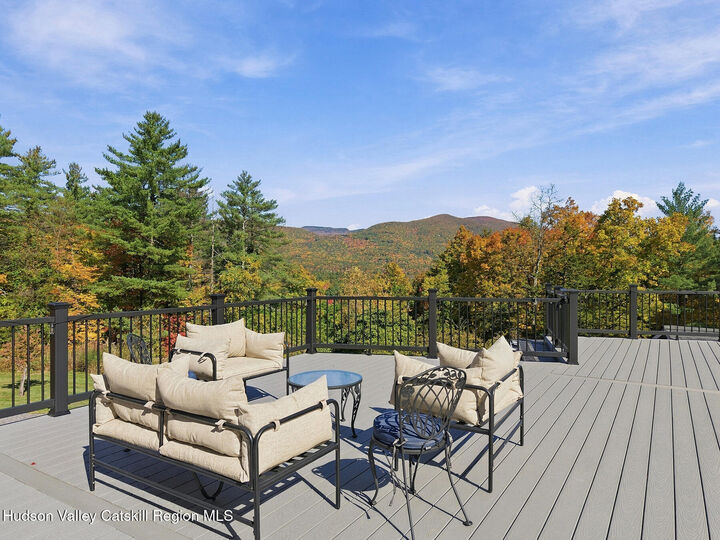
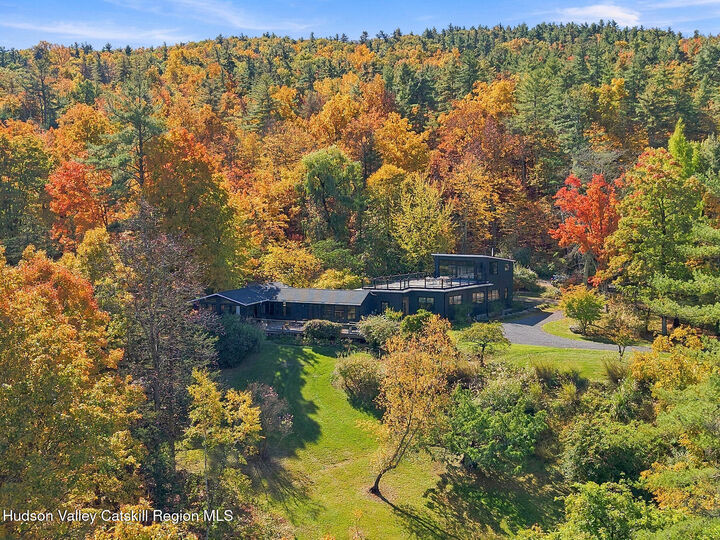
Architectural Modern Design Meets Catskill Country -- Less than a mile from Woodstock Village. Rebuilt from the ground up in 2020 with organic materials, this nearly 3,500 sq. ft. retreat pairs sweeping Catskill mountain views with high-end modern design. Offering 3 bedrooms, 4 full baths, 2 full kitchens, a fantastic guest suite, and a separate (pre-existing) 4-acre lot; the property delivers exceptional privacy and flexibility as a single-family sanctuary or two-family residence. The main house is designed for seamless indoor-outdoor living, the open-concept main level features cathedral ceilings, hickory plank floors, hand-hewn beams, and white-washed barn wood sourced from historic NYC water towers. Floor-to-ceiling windows and French doors frame the mountain backdrop and open onto an expansive mahogany deck and a fully fenced courtyard. The chef's kitchen is anchored by a large island with stone countertops, custom cabinetry, glass tile backsplash, Viking appliances, and a built-in wine fridge; plus an adjacent breakfast room (w/ views of the gardens), pantry, and mudroom/laundry. Living and dining flow effortlessly from the kitchen to a cozy wood stove for apres-ski. The first-floor primary suite includes a stunning sitting area with more mountain view and direct deck access. The large vaulted room sports generous closet spaces, and a spa-style bath clad in black soapstone and marble with a floating trough vanity, oversized steam shower, and Jason soaking tub. The sun room/office overlooks the courtyard garden is attractive for working at home. The guest suite--with its own private foyer entry and laundry--is ideal for extended family, guests, or can be used for rental income. The upper-level has a full kitchen with Bosch appliances, an island, a spa bath (with an infrared sauna!) and walk-in shower, and expansive, close-up mountain views. Just off the kitchen, the over-sized second floor deck is great for dining al fresco, hosting a large party, or just soaking up the sun, all with the enchanting Catskill Mountains as a backdrop. The lower level is bright with high-ceilings and oversized windows. The radiant-heated concrete floors make it optimal to use as a media room, art studio, or gym. Outside is just as varied and magical as the inside and includes irrigated gardens, fruit trees, a gated dog run, and multiple decks surround the home. There's ample room for a pool or bocci court. The additional 4-acre parcel offers superlative privacy or a future building site and is a terrific investment. Systems & Extras: 6-zone Navien on-demand hot water heating, split A/C units throughout. Additionally, there's a whole-house automatic generator, 1,000-gallon in-ground propane tank, and two storage sheds for outdoor gear. A pleasure to see and show.

MLS #:
20266712
Taxes
$24,213
Lot Size
7.21 acres
Type
Single-Family Home
Year Built
1975
Views
Mountain(s)
School District
Onteora Central School District
County
Ulster County
Community
Woodstock

Listed By

Sharon Breslau, BHHS Hudson Valley Prop-Wdst
Source
Hudson Valley Catskills MLS
Last checked Nov 15 2026 at 11:21 PM GMT+0000
Bathroom Details
  • Full Bathrooms: 4
Interior Features
  • Sauna
  • Appliances: Dishwasher
  • Kitchen Island
  • Vaulted Ceiling(s)
  • Appliances: Microwave
  • Appliances: Gas Water Heater
  • Beamed Ceilings
  • Appliances: Range Hood
  • Open Floorplan
  • Appliances: Stainless Steel Appliance(s)
  • Primary Downstairs
  • Appliances: Washer/Dryer
  • Appliances: Wine Refrigerator
  • Stone Counters
  • Appliances: Vented Exhaust Fan
Lot Information
  • Private
  • Landscaped
  • Gentle Sloping
  • Cul-De-Sac
Heating and Cooling
  • Hot Water
  • Radiant
  • Heat Pump
  • Propane
  • Wall Unit(s)
  • Humidity Control
Basement Information
  • Full
Flooring
  • Hardwood
  • Ceramic Tile
Exterior Features
  • Frame
  • Board & Batten Siding
Utility Information
  • Sewer: Septic Tank
Parking
  • Circular Driveway
Stories
  • 2
Location
   
Calculate drive times to this property
 
Powered by INRIX® Drive Time

Powered by Walk Score®
Disclaimer: Copyright 2023 MLS of Ulster County. All rights reserved. This information is deemed reliable, but not guaranteed. The information being provided is for consumers’ personal, non-commercial use and may not be used for any purpose other than to identify prospective properties consumers may be interested in purchasing. Data last updated 7/19/23 08:01
