

Listing by: ONEKEY as distributed by MLS GRID / Listed By: Keller Williams Realty Group - Contact: 914-713-3270
162 Voss Avenue Yonkers, NY 10703
Active (0 Days)
$749,000 (USD)
Description
MLS #:
1070153
1070153
Taxes
$5,900(2026)
$5,900(2026)
Lot Size
2,311 SQFT
2,311 SQFT
Type
Multifamily
Multifamily
Year Built
1915
1915
School District
Yonkers
Yonkers
County
Westchester County
Westchester County
Listed By
Dennis B. Aboagye, Keller Williams Realty Group, Contact: 914-713-3270
Source
ONEKEY
Last checked Nov 16 2026 at 12:18 AM GMT+0000
ONEKEY
Last checked Nov 16 2026 at 12:18 AM GMT+0000
Bathroom Details
- Full Bathrooms: 2
Interior Features
- Washer/Dryer Hookup
Heating and Cooling
- Oil
- Wall/Window Unit(s)
Basement Information
- Finished
- Storage Space
Utility Information
- Utilities: Trash Collection Public, Electricity Connected, Natural Gas Connected, Sewer Connected, Water Connected
- Sewer: Public Sewer
School Information
- Elementary School: Yonkers (School Choice)
- Middle School: Yonkers (School Choice)
- High School: Yonkers (School Choice)
Parking
- On Street
Additional Information: Keller Williams Realty Group | 914-713-3270
Location
Disclaimer: Square footage is based on information available to agent, including County records. Information has not been verified by agent and should be verified by buyer.
Based on information submitted to the MLS GRID as of 11/16/2026 00:18. All data is obtained from various sources and may not have been verified by broker or MLS GRID. Supplied Open House Information is subject to change without notice. All information should be independently reviewed and verified for accuracy. Properties may or may not be listed by the office/agent presenting the information.

The first floor features a two-bedroom with a full bathroom and a beautifully renovated kitchen featuring quartz countertops, a breakfast bar, a tile backsplash and stainless steel appliances, including a gas range, dishwasher and refrigerator. Luxury vinyl plank flooring adds a polished, contemporary look to the living spaces.
The upstairs apartment offers three bedrooms, one full bathroom and a beautifully renovated eat-in kitchen featuring quartz countertops, a tile backsplash and stainless steel appliances, including a gas range, dishwasher and refrigerator. Luxury vinyl plank flooring complements the bright living spaces and fresh, modern finishes.
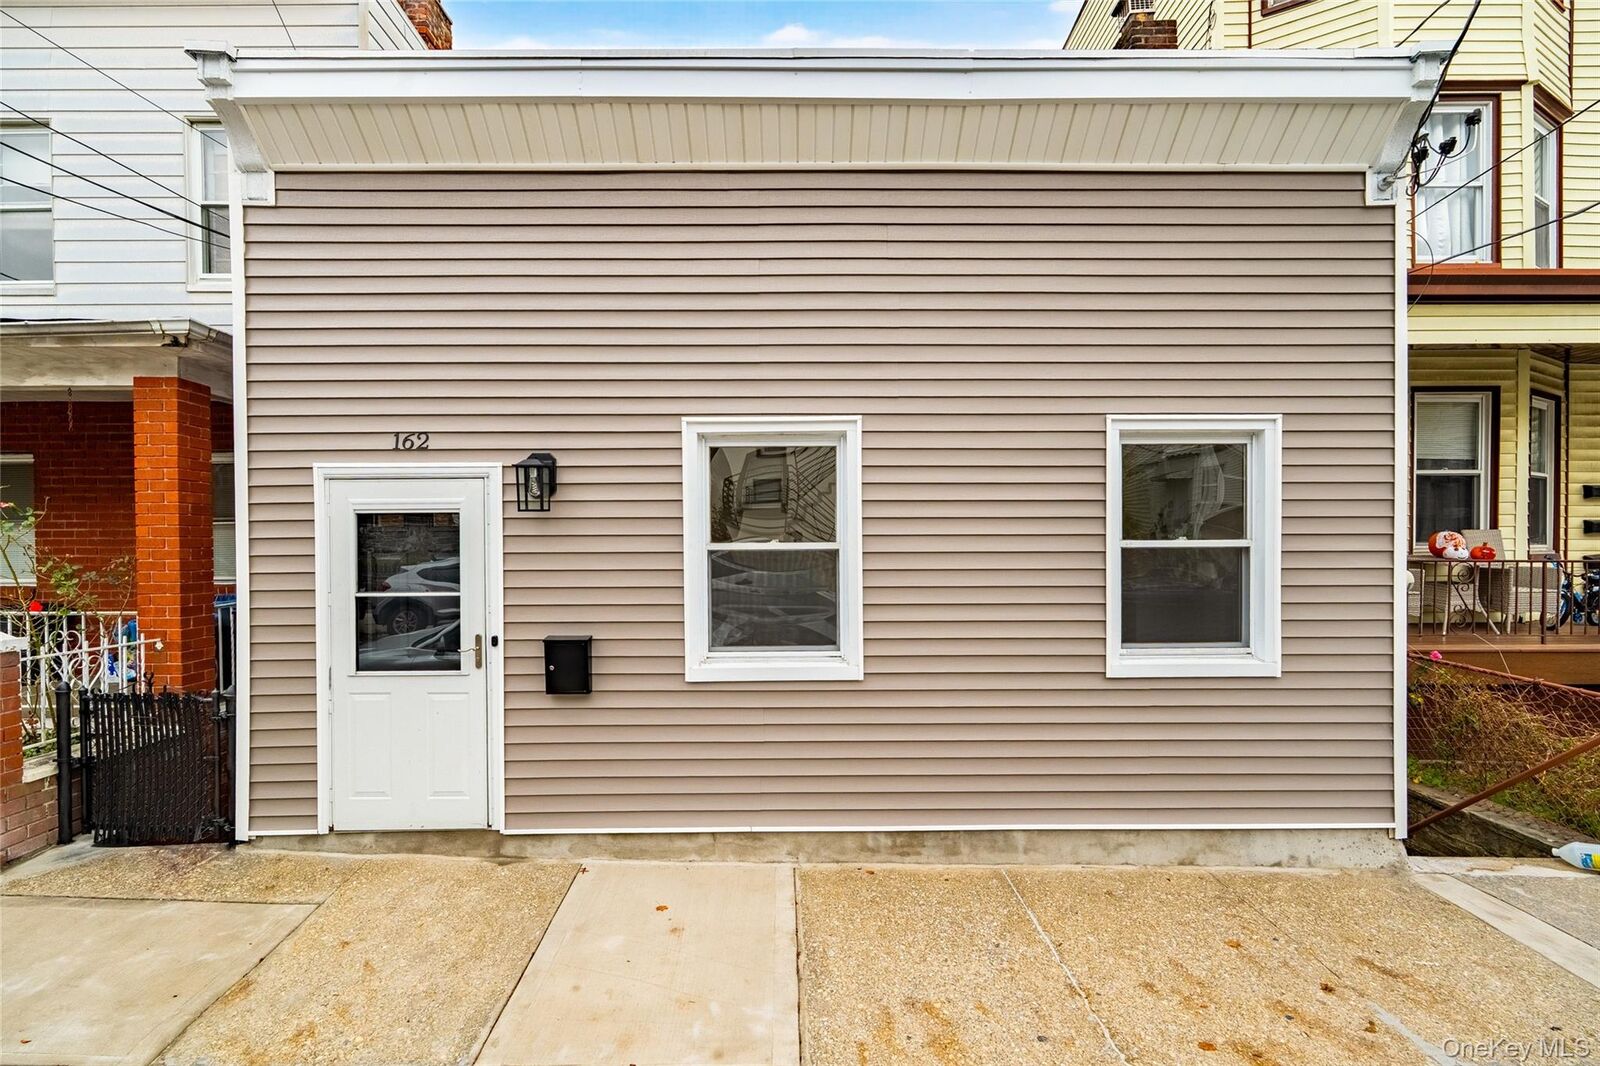
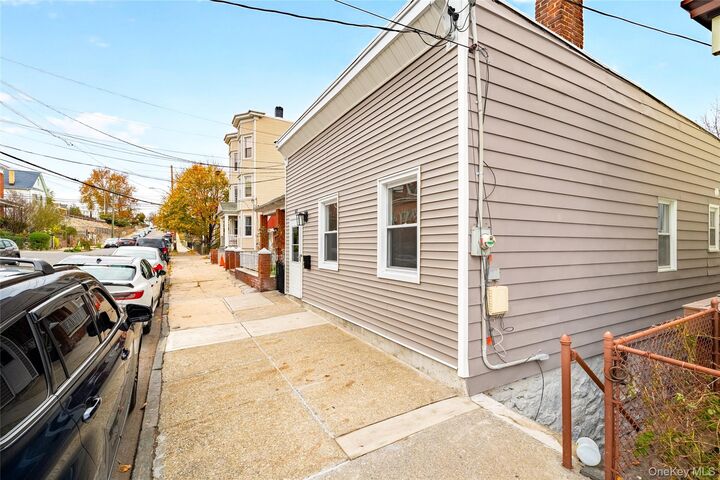
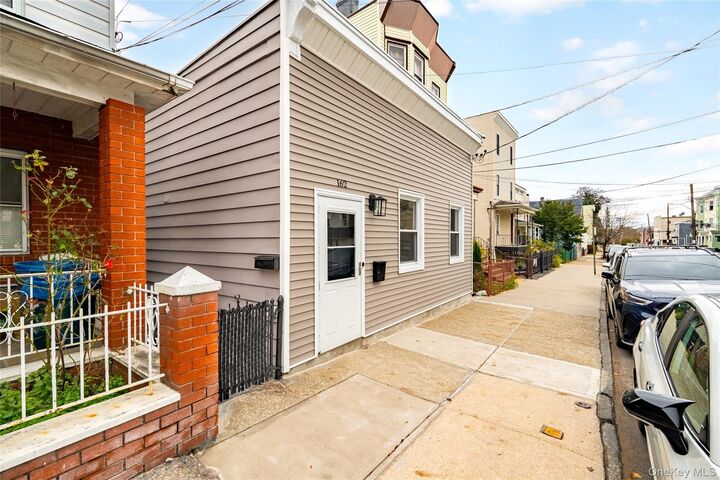
Outside, the fenced backyard offers a spacious patio and lawn, creating an inviting setting for outdoor dining, summer barbecues, gardening or simply relaxing. The home’s neutral siding and contrasting white trim provide a welcoming first impression.
Schedule a showing to appreciate the renovations, layout and outdoor space firsthand!