

Listing Courtesy of:  YES MLS / Listed By: Beycome Brokerage Realty LLC - Contact: 804-656-5007, contact@beycome.com
 YES MLS / Listed By: Beycome Brokerage Realty LLC - Contact: 804-656-5007, contact@beycome.com
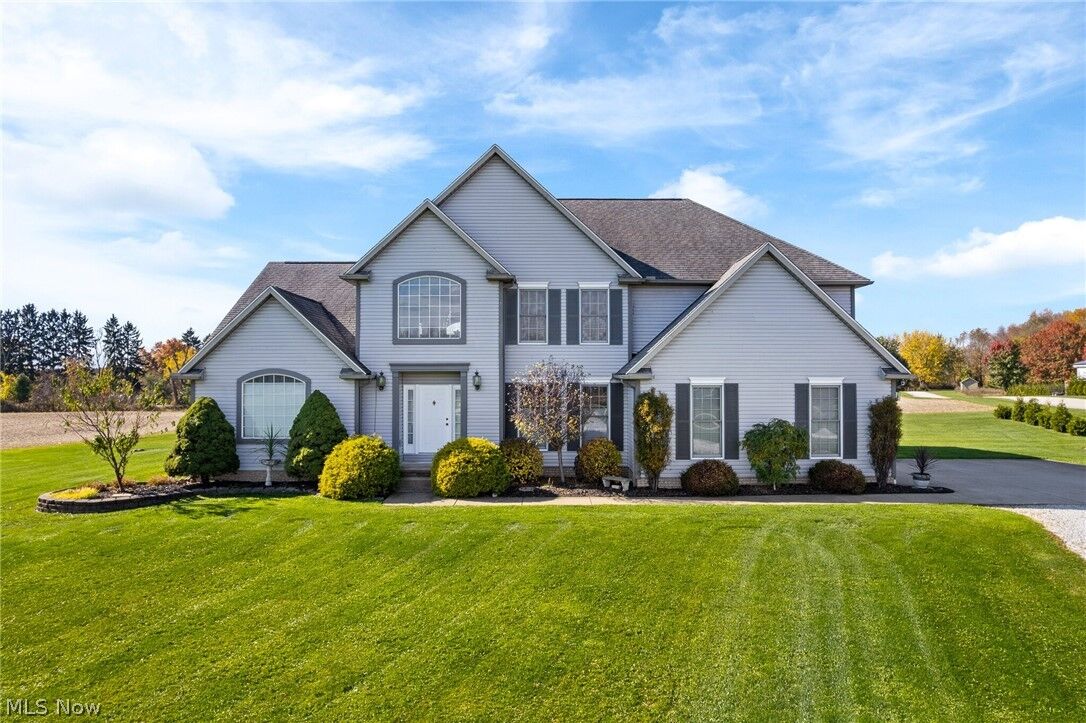
6037 Milhaven Avenue NW Canal Fulton, OH 44614
Active (0 Days)
$973,000 (USD)
Description
MLS #:
5261124
5261124
Taxes
$7,318(2025)
$7,318(2025)
Lot Size
12.82 acres
12.82 acres
Type
Single-Family Home
Single-Family Home
Year Built
1999
1999
Style
Contemporary
Contemporary
School District
Northwest Lsd Stark- 7612
Northwest Lsd Stark- 7612
County
Stark County
Stark County
Listed By
Steven Koleno, Beycome Brokerage Realty LLC, Contact: 804-656-5007, contact@beycome.com
Source
YES MLS
Last checked Nov 16 2026 at 12:17 AM GMT+0000
YES MLS
Last checked Nov 16 2026 at 12:17 AM GMT+0000
Bathroom Details
- Full Bathrooms: 2
- Half Bathroom: 1
Interior Features
- Ceiling Fan(s)
- Entrance Foyer
- Laundry: Main Level
- Laundry: Electric Dryer Hookup
- Open Floorplan
- Smart Thermostat
- Chandelier
- Kitchen Island
- Laundry: Laundry Room
- High Ceilings
- Primary Downstairs
- Pantry
- Laundry: Lower Level
- His and Hers Closets
- Multiple Closets
Lot Information
- Level
- Horse Property
- Flat
- Few Trees
- Back Yard
- Front Yard
- Secluded
- Pasture
- Open Lot
Property Features
- Fireplace: 1
- Fireplace: Gas Log
- Fireplace: Gas Starter
Heating and Cooling
- Electric
- Central Air
Basement Information
- Full
Exterior Features
- Roof: Shingle
Utility Information
- Utilities: Water Source: Well
- Sewer: Septic Tank
Parking
- Garage
Stories
- 2
Living Area
- 3,227 sqft
Additional Information: Beycome Brokerage Realty LLC | 804-656-5007, contact@beycome.com
Location
Disclaimer: Copyright 2026 YES MLS. All rights reserved. This information is deemed reliable, but not guaranteed. The information being provided is for consumers’ personal, non-commercial use and may not be used for any purpose other than to identify prospective properties consumers may be interested in purchasing. Data last updated 11/15/26 16:17

Step inside to discover thoughtful modern updates throughout. The kitchen features new quartzite countertops paired with Amish-crafted custom cabinetry that includes soft-close drawers and shelves. Newer engineered oak hardwood floors flow through key living areas, while many replaced windows flood the home with natural light. Both bathrooms have been newly remodeled; the primary suite bath stands out with a walk-in shower, soaking tub, and dual vanities, creating a spa-like retreat.
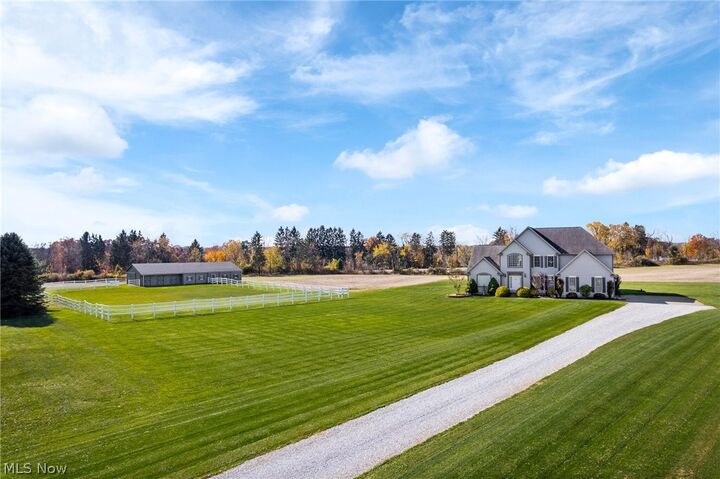
Horse enthusiasts will appreciate the impressive 36' x 80' three-stall barn, complete with wash bay, tack room, and shavings room, plus a large loft well suited to hay storage. The barn itself has been newly painted with a new roof for lasting durability. Vinyl fencing secures dedicated paddock space for horses.
A full unfinished basement provides excellent storage and expansion potential, including rough-in plumbing for a fourth bathroom.
Whether you're seeking room to spread out, this Lawrence Township property delivers a rare combination of lifestyle, functionality, and location.