

Listing Courtesy of:  YES MLS / Listed By: Keller Williams Legacy Group Realty - Contact: hollyvanriper@kw.com, 330-323-3872
 YES MLS / Listed By: Keller Williams Legacy Group Realty - Contact: hollyvanriper@kw.com, 330-323-3872
 2942 Torrey Pines Circle NW Canton, OH 44708
Active (1 Days)
$889,900 (USD)
Description
MLS #:
5252292
5252292
Taxes
$18,169(2025)
$18,169(2025)
Lot Size
0.56 acres
0.56 acres
Type
Single-Family Home
Single-Family Home
Year Built
2004
2004
Style
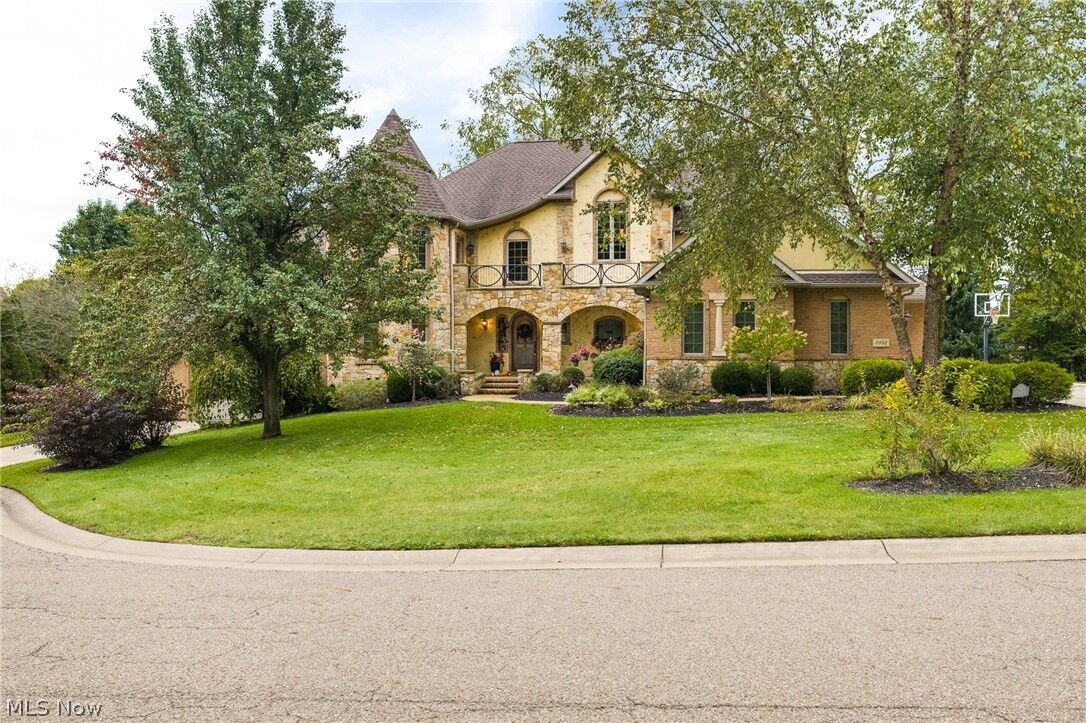
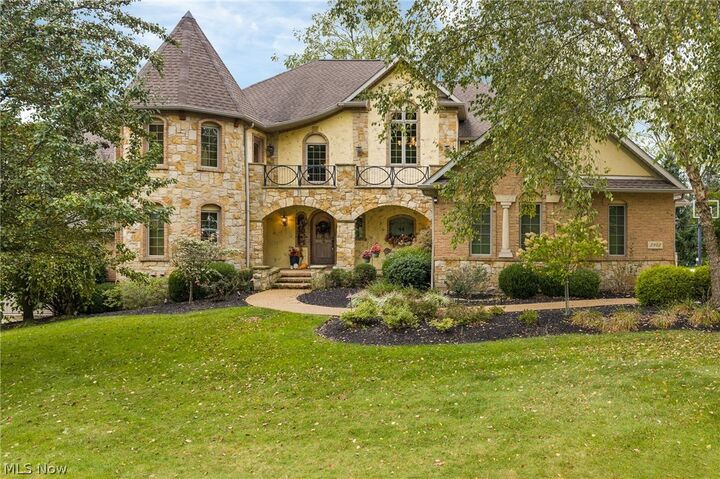
Traditional, French/Provincial
Traditional, French/Provincial
School District
Jackson Lsd - 7605
Jackson Lsd - 7605
County
Stark County
Stark County
Community
Aberdeen Rdg 01
Aberdeen Rdg 01
Listed By
Holly M Van Riper, Keller Williams Legacy Group Realty, Contact: hollyvanriper@kw.com, 330-323-3872
Source
YES MLS
Last checked Oct 13 2026 at 7:08 AM GMT+0000
YES MLS
Last checked Oct 13 2026 at 7:08 AM GMT+0000
Bathroom Details
- Full Bathrooms: 6
Interior Features
- Range
- Refrigerator
- Dishwasher
- Microwave
- Built-In Oven
- Ceiling Fan(s)
- Entrance Foyer
- Eat-In Kitchen
- Granite Counters
- Open Floorplan
- Built-In Features
- Chandelier
- Double Vanity
- Kitchen Island
- High Ceilings
- Primary Downstairs
- Tray Ceiling(s)
- Pantry
- His and Hers Closets
- Multiple Closets
- Other
- Breakfast Bar
- Cathedral Ceiling(s)
- In-Law Floorplan
- Wet Bar
- Stone Counters
- Laundry: Upper Level
Subdivision
- Aberdeen Rdg 01
Lot Information
- Cul-De-Sac
- Dead End
Property Features
- Fireplace: 2
- Fireplace: Primary Bedroom
- Fireplace: Double Sided
- Fireplace: Bedroom
- Fireplace: Recreation Room
- Fireplace: Kitchen
Heating and Cooling
- Forced Air
- Gas
- Central Air
- Ceiling Fan(s)
Basement Information
- Full
- Finished
- Walk-Out Access
- Sump Pump
- Storage Space
- Bath/Stubbed
- Walk-Up Access
Homeowners Association Information
- Dues: $75/Annually
Exterior Features
- Roof: Asphalt
- Roof: Fiberglass
Utility Information
- Utilities: Water Source: Public
- Sewer: Public Sewer
Parking
- Garage
- Attached
- Workshop In Garage
- Storage
Stories
- 3
Living Area
- 6,200 sqft
Additional Information: Keller Williams Legacy Group Realty | hollyvanriper@kw.com, 330-323-3872
Location
Disclaimer: Copyright 2026 YES MLS. All rights reserved. This information is deemed reliable, but not guaranteed. The information being provided is for consumers’ personal, non-commercial use and may not be used for any purpose other than to identify prospective properties consumers may be interested in purchasing. Data last updated 10/13/26 00:08

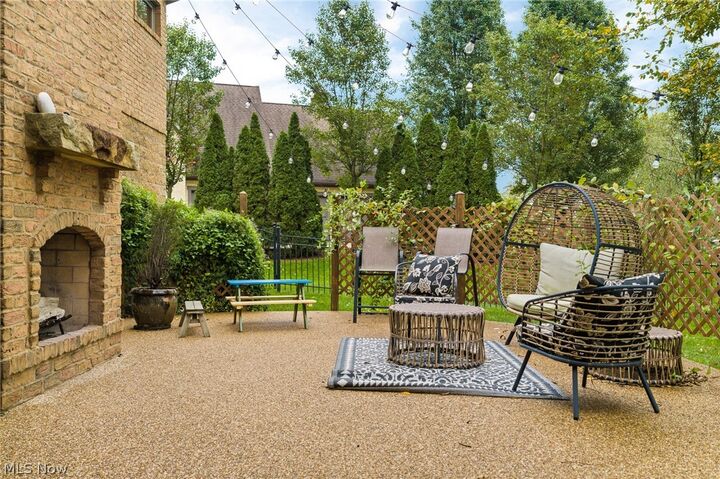
Experience a home where every detail has been thoughtfully curated to deliver sophistication, comfort, and indulgence. This extraordinary residence showcases a collection of high-end enhancements and custom features that elevate everyday living into a true luxury experience.
A newly installed $10,000 state-of-the-art Control4 smart home theatre system sets the tone for premium entertainment, while a brand-new mudroom and a fully remodeled second-floor laundry add modern convenience and style. The home’s beautifully updated bathrooms include new granite surfaces in the Jack & Jill bath, and one of the expansive primary suites now features a custom makeup vanity within its oversized walk-in closet—an elegant touch designed for refined daily living.
Car enthusiasts and hobbyists will be captivated by the 4+ car attached garages, including an extra-large heated 4th bay with exceptionally high ceilings, ideal for a golf simulator or luxury workshop. This impressive garage wing also offers direct access to the basement and an indoor shed, creating a rare combination of storage, functionality, and versatility.
After a long day, retreat to your private in-home sauna, a serene escape that brings spa-level relaxation right to your doorstep.
With its blend of upscale finishes, thoughtful renovations, and extraordinary bonus spaces, this home stands as a premier offering—perfect for buyers seeking luxury, comfort, and a truly elevated lifestyle.