

Listing Courtesy of:  YES MLS / Listed By: Re/Max Edge Realty - Contact: timmillerworld@gmail.com, 330-323-1491
 YES MLS / Listed By: Re/Max Edge Realty - Contact: timmillerworld@gmail.com, 330-323-1491
6626 Boulder Creek Avenue NE Canton, OH 44721
Active (1 Days)
$344,900 (USD)
Description
MLS #:
5257288
5257288
Taxes
$3,427(2025)
$3,427(2025)
Lot Size
10,585 SQFT
10,585 SQFT
Type
Single-Family Home
Single-Family Home
Year Built
2000
2000
Style
Ranch
Ranch
School District
Plain Lsd - 7615
Plain Lsd - 7615
County
Stark County
Stark County
Community
Stonehedge Dev
Stonehedge Dev
Listed By
Tim Miller, Re/Max Edge Realty, Contact: timmillerworld@gmail.com, 330-323-1491
Source
YES MLS
Last checked Nov 4 2026 at 7:35 AM GMT+0000
YES MLS
Last checked Nov 4 2026 at 7:35 AM GMT+0000
Bathroom Details
- Full Bathrooms: 2
Interior Features
- Range
- Refrigerator
- Dryer
- Washer
- Dishwasher
- Water Softener
- Disposal
- Ceiling Fan(s)
- Entrance Foyer
- Soaking Tub
- Walk-In Closet(s)
- Laundry: Electric Dryer Hookup
- Eat-In Kitchen
- Laundry: Washer Hookup
- Open Floorplan
- Double Vanity
- Laundry: Laundry Room
- High Ceilings
- Tray Ceiling(s)
- Pantry
- Laundry: Laundry Tub
- Laundry: Sink
- Cathedral Ceiling(s)
Subdivision
- Stonehedge Dev
Lot Information
- Corner Lot
Property Features
- Fireplace: 1
- Fireplace: Gas
- Fireplace: Glass Doors
- Fireplace: Great Room
- Foundation: Block
Heating and Cooling
- Forced Air
- Gas
- Central Air
Basement Information
- Full
- Unfinished
- Sump Pump
Homeowners Association Information
- Dues: $85/Monthly
Exterior Features
- Roof: Asphalt
- Roof: Fiberglass
Utility Information
- Utilities: Water Source: Public
- Sewer: Public Sewer
Parking
- Garage
- Attached
- Concrete
Stories
- 1
Living Area
- 1,838 sqft
Additional Information: Re/Max Edge Realty | timmillerworld@gmail.com, 330-323-1491
Location
Disclaimer: Copyright 2026 YES MLS. All rights reserved. This information is deemed reliable, but not guaranteed. The information being provided is for consumers’ personal, non-commercial use and may not be used for any purpose other than to identify prospective properties consumers may be interested in purchasing. Data last updated 11/3/26 23:35

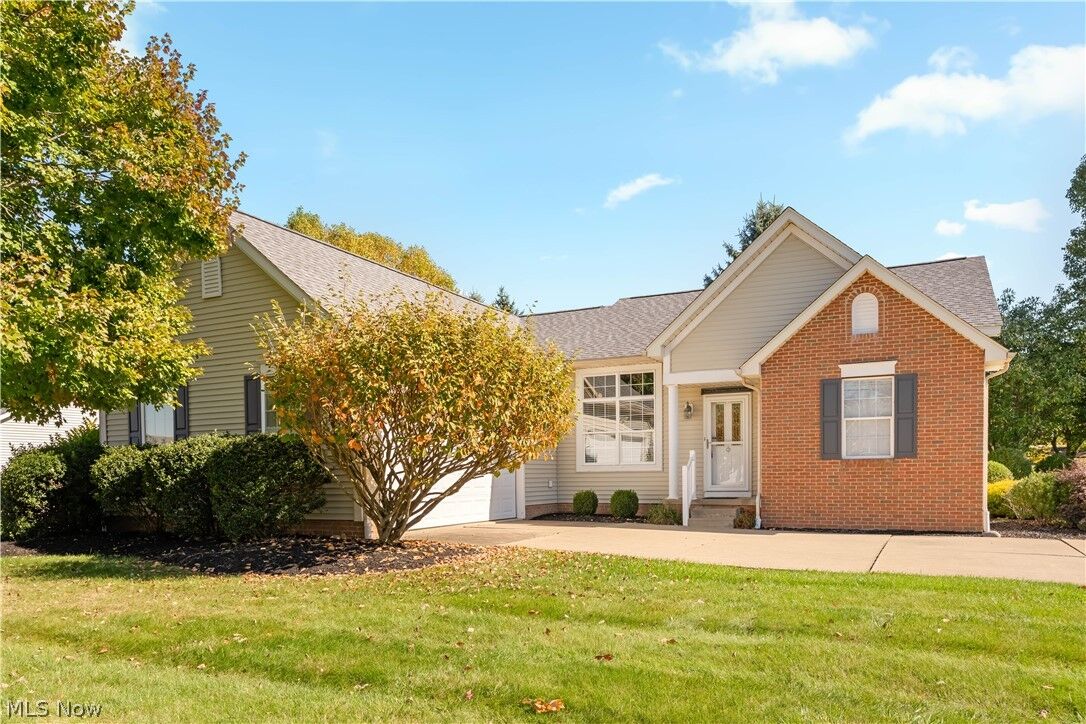
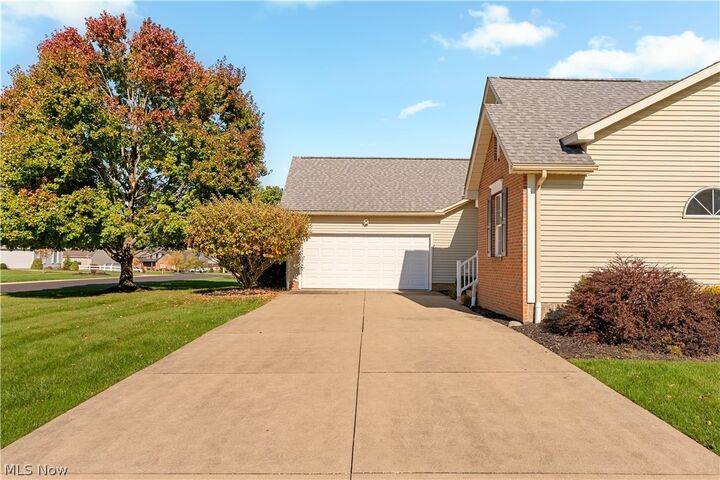
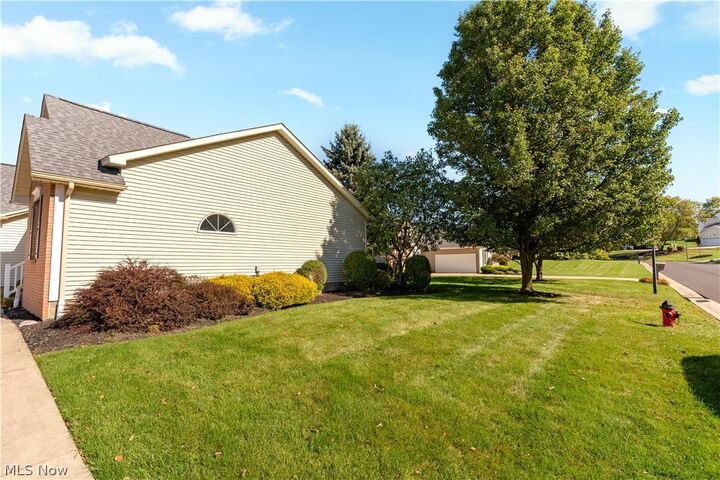
Beautifully maintained and thoughtfully designed, this spacious 3-bedroom ranch-style villa offers 1,838 sq. ft. of comfortable one-floor living on a desirable quarter-acre corner lot.
Step inside to discover an inviting open floor plan featuring a stunning great room and dining area with soaring cathedral ceilings, dramatic triple-height windows that fill the space with natural light, and a cozy gas fireplace. The open design flows seamlessly into the fully applianced kitchen with adjoining dinette and a beautiful four-season garden room, complete with cathedral ceilings and triple sliding doors leading to a private wooden deck—perfect for relaxing or entertaining!
The spacious primary suite features a tray ceiling, walk-in closet, and private bath with double vanities, large shower, and soaking tub. A convenient first-floor laundry/mudroom, located just off the attached two-car garage, includes a washer, dryer, built-in cabinetry, utility sink, and generous double-door pantry closet.
Need additional space? The expansive 12-course unfinished basement includes a 12'x16' bonus room and offers tremendous potential for storage, hobbies, or future finishing.
Major updates provide added peace of mind, including a NEW roof (2025), BRAND-NEW carpeting throughout (2026), furnace and central A/C (2019), hot water tank (2023), and washer and dryer (2020).
Ideally situated between Washington Square and Oakwood Square, this exceptional villa offers convenient access to a wonderful variety of shopping, dining, and everyday amenities.
Beautifully maintained, move-in ready, and designed for effortless one-floor living—this Villas at Stonehedge gem is a must-see!