

Listing Courtesy of: COLUMBUS OH MLS / Listed By: Amy Conley, Cutler Real Estate
305 N Parkview Avenue Columbus, OH 43209
Active (2 Days)
$3,200,000 (USD)
Description
MLS #:
226030471
226030471
Taxes
$49,902(2025)
$49,902(2025)
Lot Size
1.79 acres
1.79 acres
Type
Single-Family Home
Single-Family Home
Year Built
2000
2000
Style
Cape Cod
Cape Cod
School District
Bexley Csd 2501 Fra Co.
Bexley Csd 2501 Fra Co.
County
Franklin County
Franklin County
Community
Bexley
Bexley
Listed By
Amy Conley, Cutler Real Estate
Source
COLUMBUS OH MLS
Last checked Aug 12 2026 at 4:52 PM GMT+0000
COLUMBUS OH MLS
Last checked Aug 12 2026 at 4:52 PM GMT+0000
Bathroom Details
- Full Bathrooms: 3
- Half Bathrooms: 3
Interior Features
- Garden/Soak Tub
- Window Features: Insulated All
- Appliances: Microwave
- Appliances: Dishwasher
- Appliances: Gas Range
- Appliances: Gas Water Heater
- Appliances: Refrigerator
- Appliances: Humidifier
Subdivision
- Bexley
Lot Information
- Riverfront
Property Features
- Fireplace: Gas Log
- Fireplace: Three
- Fireplace: Wood Burning
- Foundation: Poured
Heating and Cooling
- Forced Air
- Central Air
Basement Information
- Crawl Space
Flooring
- Ceramic/Porcelain
- Wood
- Stone
Utility Information
- Sewer: Public Sewer
Garage
- Garage
Parking
- Attached Garage
- Detached Garage
- Garage Door Opener
- Heated Garage
Location
Disclaimer: Copyright 2026 Columbus OH MLS. All rights reserved. This information is deemed reliable, but not guaranteed. The information being provided is for consumers’ personal, non-commercial use and may not be used for any purpose other than to identify prospective properties consumers may be interested in purchasing. Data last updated 8/12/26 09:52

Inside, thoughtfully curated updates create a neutral aesthetic enhanced by soaring 11-foot ceilings, expansive windows, exquisite custom millwork, and rich hardwood floors throughout. The Grand Hall serves as the centerpiece of the home, seamlessly connecting the inviting living spaces while glass-paneled French doors open to the outdoor entertaining areas.
The kitchen is designed for gathering, featuring a wall of windows and an oversized butcher block island that anchors the space. Adjoining the kitchen, the hearth room offers a striking stone fireplace, casual dining area, and access to the covered porch. A spacious mudroom and oversized laundry room provide everyday convenience and connect to the attached heated three-car garage.
The first-floor owner's suite with fireplace offers a peaceful retreat, while the second level features three additional bedrooms and a recreation room,
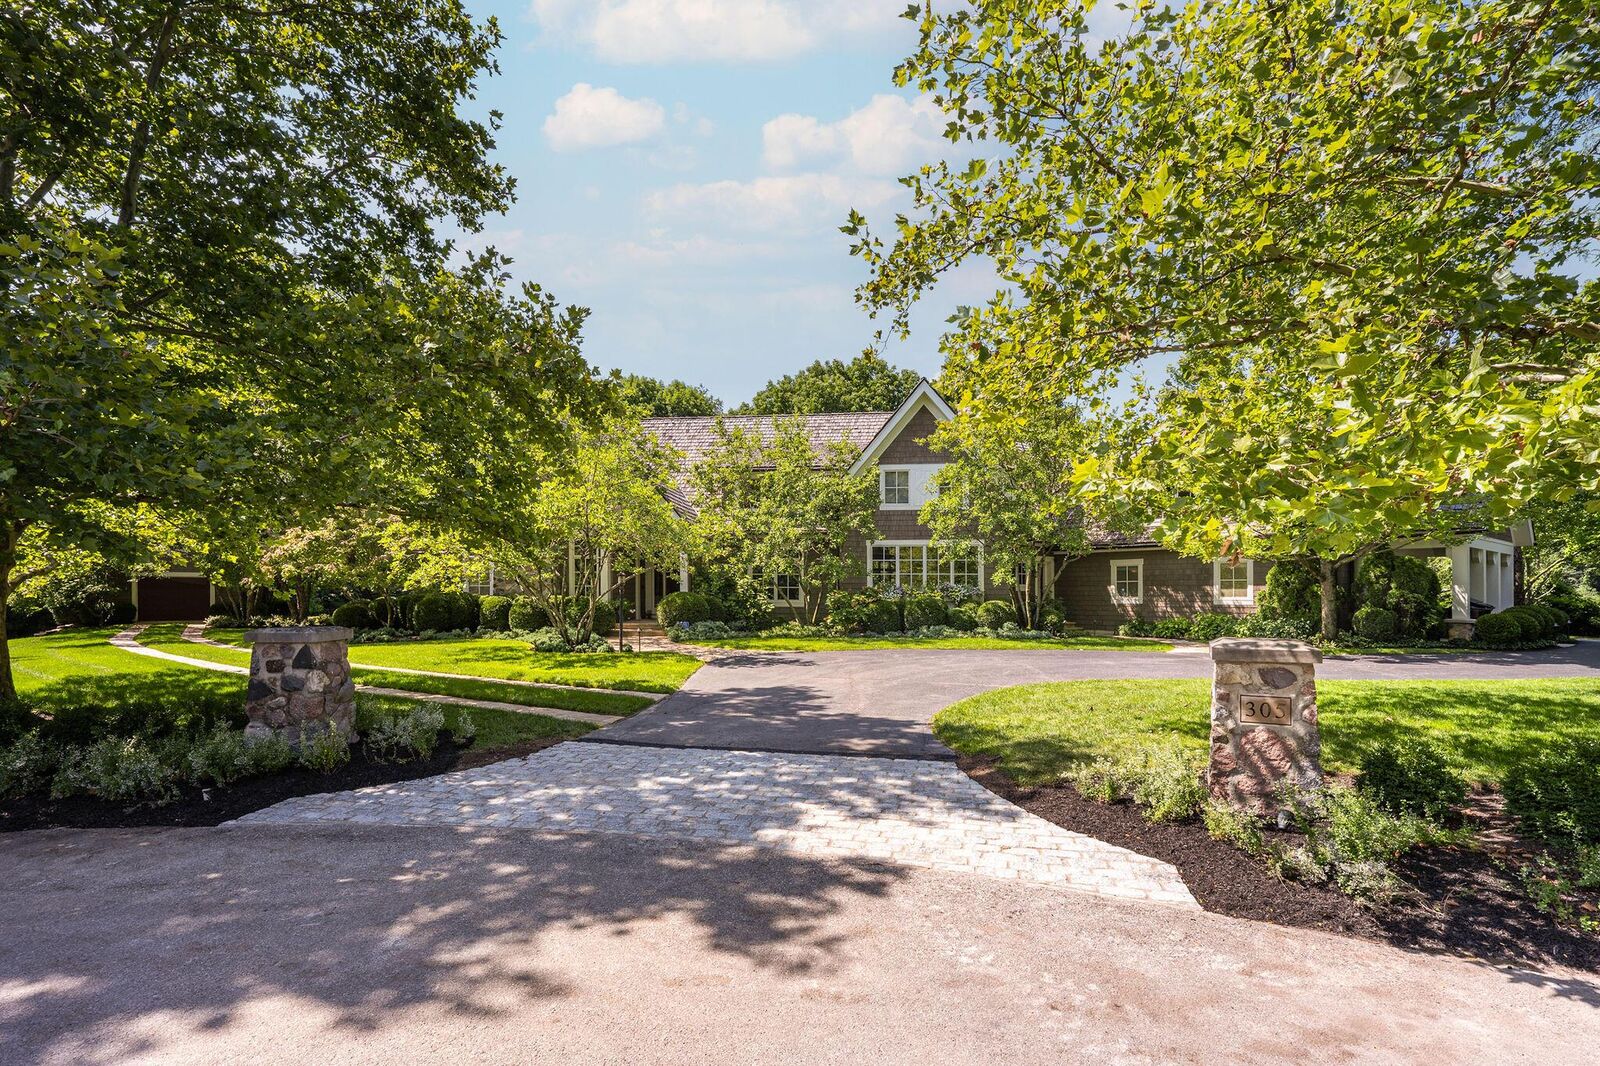
Completing the property is a detached carriage house with a second level, ready for your finishing touches. This remarkable residence offers a rare combination of architectural significance, modern comfort, and an unparalleled setting.