

Listing Courtesy of: DAYTON / Listed By: Streetlight Realty LLC - Contact: 9378291710
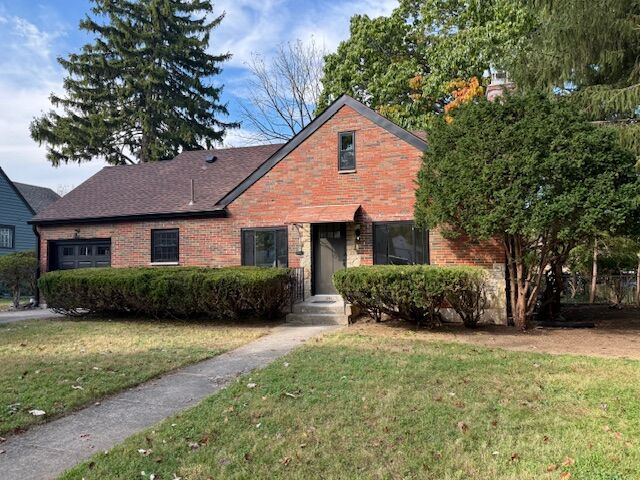
541 Monteray Avenue Dayton, OH 45419
Active (1 Days)
$269,000 (USD)
Description
MLS #:
970981
970981
Lot Size
6,652 SQFT
6,652 SQFT
Type
Single-Family Home
Single-Family Home
Year Built
1939
1939
School District
Kettering
Kettering
County
Montgomery County
Montgomery County
Community
Oakwood View
Oakwood View
Listed By
Jesse Doyle, Streetlight Realty LLC, Contact: 9378291710
Source
DAYTON
Last checked Oct 13 2026 at 5:03 AM GMT+0000
DAYTON
Last checked Oct 13 2026 at 5:03 AM GMT+0000
Bathroom Details
- Full Bathroom: 1
- Half Bathroom: 1
Interior Features
- Gas Water Heater
- Wet Bar
- Ceiling Fan(s)
- Remodeled
- Range
- Refrigerator
- Quartz Counters
- Solid Surface Counters
- Dishwasher
- Disposal
- Microwave
- Galley Kitchen
- Water Softener
- Bar
- Wine Cooler
Subdivision
- Oakwood View
Property Features
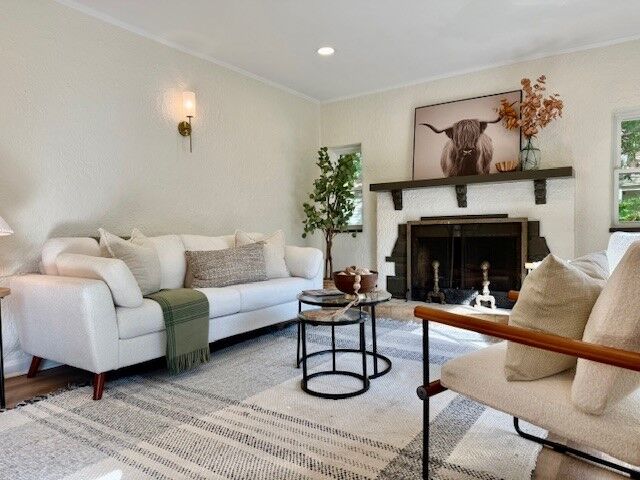
- Fireplace: Two
- Fireplace: Decorative
- Fireplace: 2
Heating and Cooling
- Oil
- Heat Pump
- Baseboard
- Geothermal
- Central Air
Basement Information
- Crawl Space
- Finished
Utility Information
- Utilities: Water Available, Water Source: Public
Parking
- Attached
- Garage
- One Car Garage
- Garage Door Opener
- Storage
Stories
- 2
Living Area
- 1,400 sqft
Additional Information: Streetlight Realty LLC | 9378291710
Location
Disclaimer: Copyright 2026 Dayton MLS. All rights reserved. This information is deemed reliable, but not guaranteed. The information being provided is for consumers’ personal, non-commercial use and may not be used for any purpose other than to identify prospective properties consumers may be interested in purchasing. Data last updated 10/12/26 22:03

The brand-new kitchen is a standout, featuring luxurious cabinetry, quartz countertops, and brand-new stainless steel appliances—creating a beautiful, functional space ready for everyday living and entertaining.
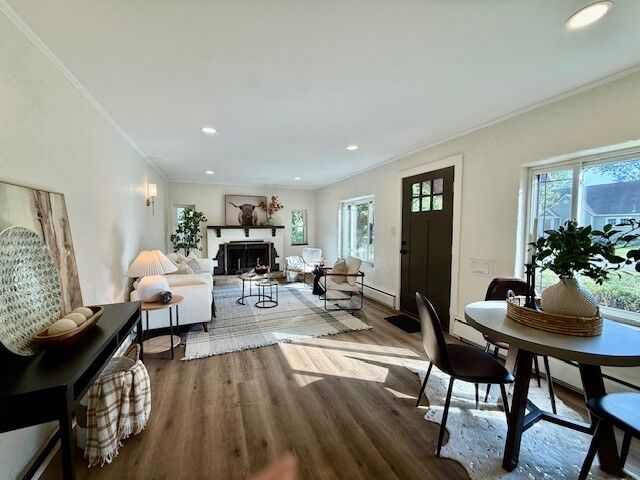
With three bedrooms and one full bath plus a half bath, this home offers flexibility to fit your lifestyle. The massive finished third bedroom is a true bonus, featuring its own split-unit heating and air conditioning for year-round comfort and endless possibilities as a private retreat, home office, creative studio, or guest space.
The finished basement adds even more living and entertaining potential, complete with LVP flooring, updated lighting, and a mini kitchen featuring a bar sink, wine fridge, and abundant cabinetry. A convenient half bath and spacious laundry area with a utility sink add to the home’s functionality.
Outside, enjoy a large fenced backyard with a covered patio extending the full length of the home—perfect for relaxing, hosting friends, or enjoying outdoor living in any season. An attached garage with an additional storage room provides even more space for your tools, hobbies, and seasonal items.
Major updates offer added peace of mind, including a new roof and boiler within the last three years, plus a new HVAC in 2026.