

Listing Courtesy of: COLUMBUS OH MLS / Listed By: Katherine Davis Spence, The Brokerage House
9776 Erin Woods Drive Dublin, OH 43017
Active (2 Days)
$1,450,000 (USD)
Description
MLS #:
226038682
226038682
Taxes
$20,940(2025)
$20,940(2025)
Lot Size
2.39 acres
2.39 acres
Type
Single-Family Home
Single-Family Home
Year Built
1998
1998
School District
Dublin Csd 2513 Fra Co.
Dublin Csd 2513 Fra Co.
County
Delaware County
Delaware County
Community
Woods of Glen Erin
Woods of Glen Erin
Listed By
Katherine Davis Spence, The Brokerage House
Source
COLUMBUS OH MLS
Last checked Oct 11 2026 at 8:02 PM GMT+0000
COLUMBUS OH MLS
Last checked Oct 11 2026 at 8:02 PM GMT+0000
Bathroom Details
- Full Bathrooms: 4
- Half Bathroom: 1
Interior Features
- Appliances: Microwave
- Appliances: Dishwasher
- Appliances: Gas Range
- Appliances: Refrigerator
Subdivision
- Woods Of Glen Erin
Lot Information
- Wooded
Property Features
- Fireplace: Gas Log
- Fireplace: Two
- Foundation: Block
Heating and Cooling
- Central Air
Basement Information
- Full
- Walk-Out Access
Flooring
- Carpet
- Wood
Utility Information
- Sewer: Private Sewer
Garage
- Garage
Parking
- Attached Garage
- Detached Garage
Location
Disclaimer: Copyright 2026 Columbus OH MLS. All rights reserved. This information is deemed reliable, but not guaranteed. The information being provided is for consumers’ personal, non-commercial use and may not be used for any purpose other than to identify prospective properties consumers may be interested in purchasing. Data last updated 10/11/26 13:02

The main floor features an open kitchen and family room, sunken living room ideal for a playroom or additional gathering space, formal dining room and separate sitting room with doors--perfect for an office. An informal dining area overlooks the picturesque backyard.
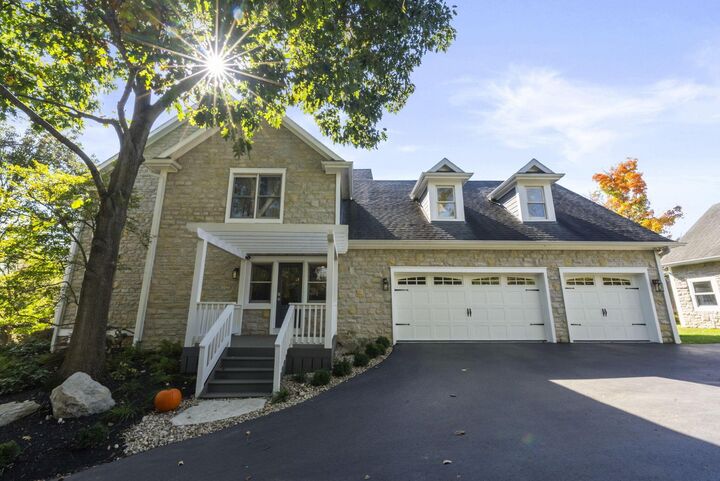
Upstairs are five bedrooms, including a spacious owner's suite with walk-in closet, private bath and laundry room access. Bedroom two has an en-suite bath; bedrooms three and four share a Jack-and-Jill bath. The fifth bedroom, above the attached three-car garage, also makes a wonderful playroom or bonus space.
Ideal for multigenerational living, guests or entertaining, the bright walkout lower level features a living room with fireplace, full kitchen with granite countertops and dining area, outdoor access, potential sixth bedroom, full bath, theater room and ample storage.
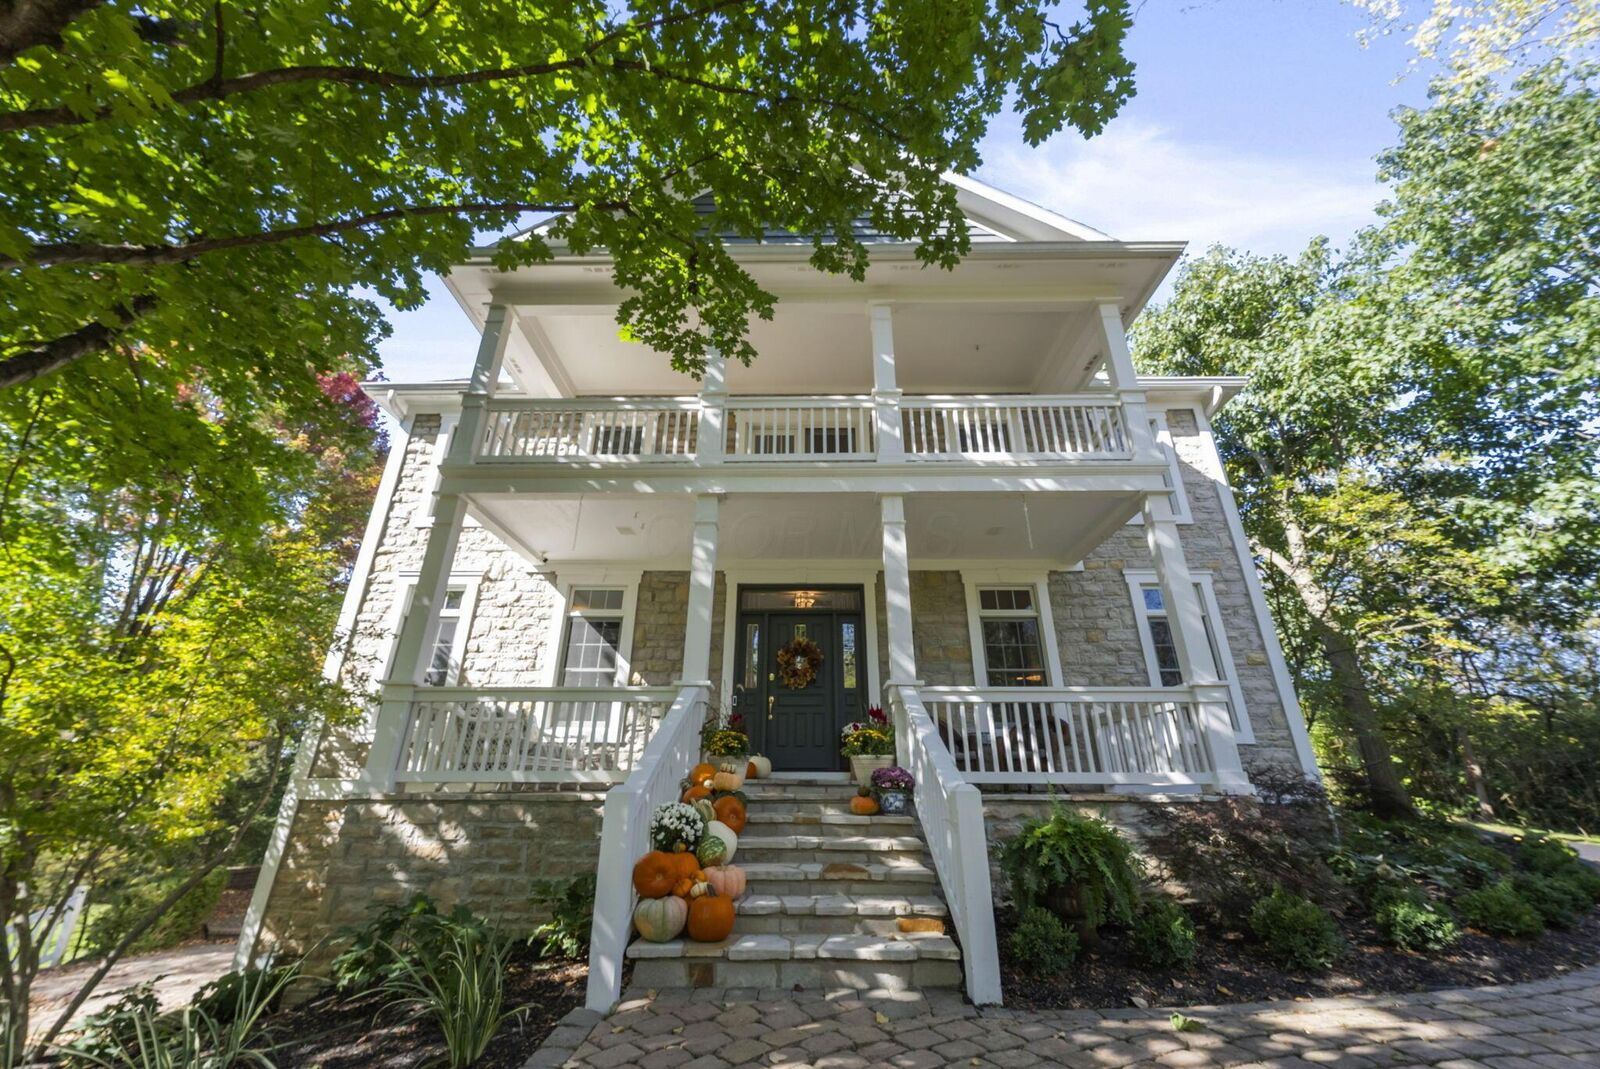
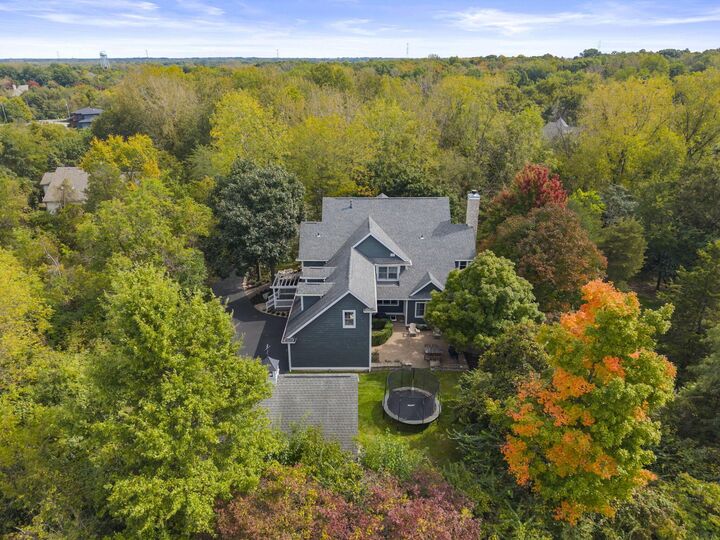
Outside, enjoy a rare mix of woods, open green space and a creek meandering through the backyard and alongside the property. Multiple patios, a covered front porch and second-story balcony offer beautiful views of the serene setting.
Two three-car garages--one attached and one detached--provide parking for up to six vehicles and room for hobbies. The detached garage includes an unfinished upper-level attic. A shed and charming stone outbuilding with electricity offer additional storage or workshop space.
Truly one of a kind, this exceptional property must be experienced in person to appreciate its privacy, versatility and natural beauty!