

Listing Courtesy of:  YES MLS / Listed By: Keller Williams Chervenic Rlty - Contact: lesalillibridge@gmail.com, 330-620-5372
 YES MLS / Listed By: Keller Williams Chervenic Rlty - Contact: lesalillibridge@gmail.com, 330-620-5372
1441 River Edge Drive Kent, OH 44240
Active (0 Days)
$650,000 (USD)
OPEN HOUSE TIMES
-
OPENFri, Oct 232:30 pm - 4:00 pm

Description
MLS #:
5253592
5253592
Taxes
$7,290(2025)
$7,290(2025)
Lot Size
1.13 acres
1.13 acres
Type
Single-Family Home
Single-Family Home
Year Built
1992
1992
Style
Colonial
Colonial
Views
Trees/Woods, Water, River
Trees/Woods, Water, River
School District
Kent Csd - 6705
Kent Csd - 6705
County
Portage County
Portage County
Community
River Bend
River Bend
Listed By
Lesa Lillibridge, Keller Williams Chervenic Rlty, Contact: lesalillibridge@gmail.com, 330-620-5372
Source
YES MLS
Last checked Oct 21 2026 at 1:37 PM GMT+0000
YES MLS
Last checked Oct 21 2026 at 1:37 PM GMT+0000
Bathroom Details
- Full Bathrooms: 3
- Half Bathroom: 1
Interior Features
- Range
- Refrigerator
- Dryer
- Washer
- Dishwasher
- Microwave
- Disposal
- Cooktop
- Built-In Oven
- Ceiling Fan(s)
- Entrance Foyer
- Laundry: Main Level
- Windows: Double Pane Windows
- Eat-In Kitchen
- Granite Counters
- High Speed Internet
- Open Floorplan
- Built-In Features
- Chandelier
- Double Vanity
- Kitchen Island
- Laundry: Laundry Room
- High Ceilings
- Laundry: Inside
- Windows: Blinds
- Windows: Insulated Windows
- Windows: Window Treatments
- Laminate Counters
- Crown Molding
- Windows: Screens
- Windows: Wood Frames
- His and Hers Closets
- Multiple Closets
- Other
- Breakfast Bar
- Cathedral Ceiling(s)
- In-Law Floorplan
- Beamed Ceilings
- Dry Bar
Subdivision
- River Bend
Lot Information
- Wooded
- Waterfront
- Back Yard
- Landscaped
- Many Trees
- Garden
- Sloped Down
Property Features
- Fireplace: 1
- Fireplace: Wood Burning
- Fireplace: Raised Hearth
- Fireplace: Great Room
- Fireplace: Stone
- Foundation: Permanent
- Foundation: Block
Heating and Cooling
- Forced Air
- Gas
- Central Air
- Ceiling Fan(s)
- Energy Star Qualified Equipment
Basement Information
- Full
- Unfinished
- Storage Space
- Walk-Up Access
Exterior Features
- Roof: Asphalt
- Roof: Fiberglass
Utility Information
- Utilities: Water Source: Public
- Sewer: Public Sewer
Parking
- Garage
- Garage Door Opener
- Attached
- Direct Access
- Driveway
- Paved
- Concrete
- Garage Faces Side
- See Remarks
Stories
- 3
Living Area
- 3,986 sqft
Additional Information: Keller Williams Chervenic Rlty | lesalillibridge@gmail.com, 330-620-5372
Location
Disclaimer: Copyright 2026 YES MLS. All rights reserved. This information is deemed reliable, but not guaranteed. The information being provided is for consumers’ personal, non-commercial use and may not be used for any purpose other than to identify prospective properties consumers may be interested in purchasing. Data last updated 10/21/26 06:37

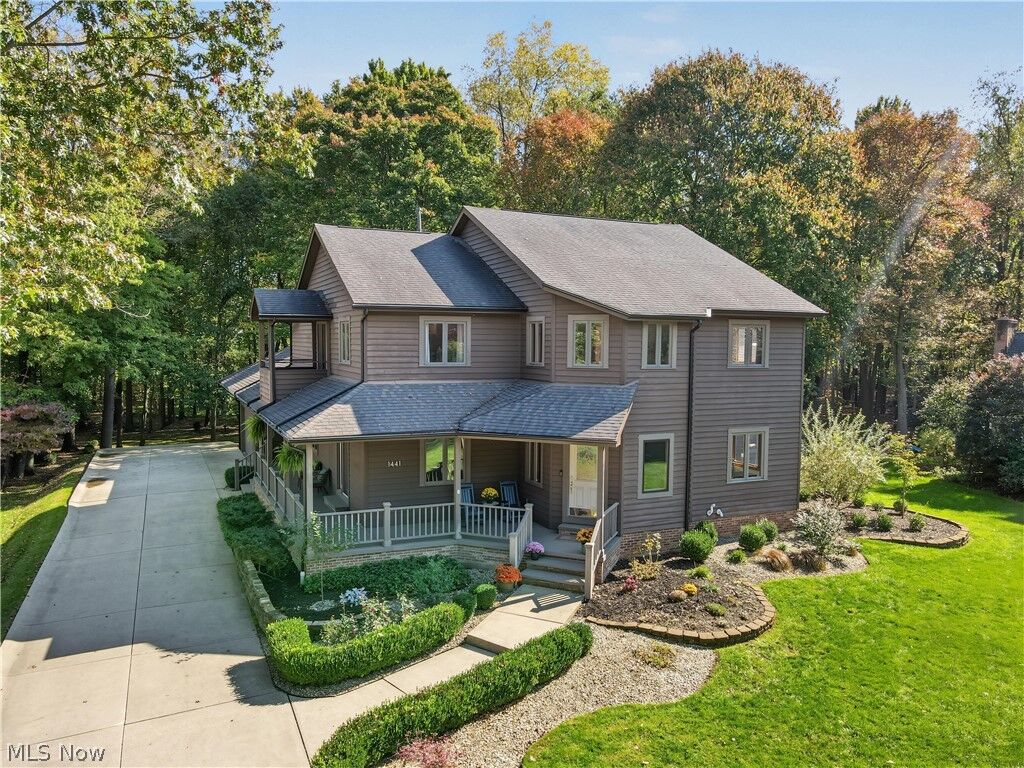
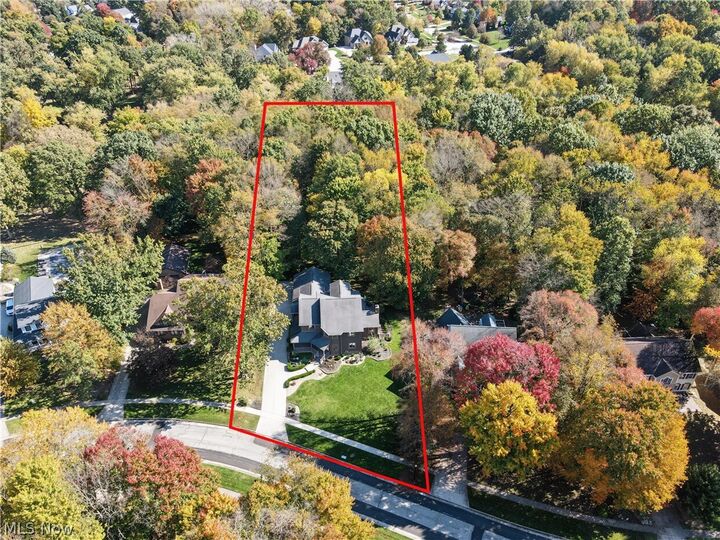
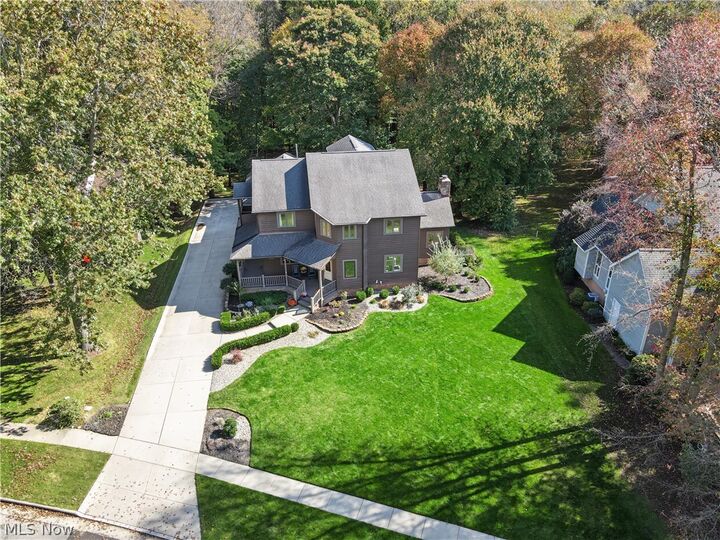
Designed for entertaining & family living, 2-story Entry Foyer opens into the Great Room w/ cathedral beamed ceiling, beautiful gas Fireplace w/ stone facade & open from the Eat-In Kitchen. Chef’s kitchen w/ expansive counter space, tons of cabinetry, Breakfast Bar, large Island, suite of Stainless Steel GE Profile Appliances w/ 2 ovens, dedicated beverage center, prep sink & beverage fridge. Two separate doors on either end of the kitchen lead to spacious double deck overlooking tree-shaded backyard oasis & private walkway to the Cuyahoga River along the entire rear of the property.
Main level also offers Private Home Office, formal Dining Room, separate Living Room opening to wrap-around covered porch, & main-floor half bath. Laundry mudroom includes double closet & doors to access side porch & garage. 3-car garage provides plenty of space for workbench, yard tools, plus direct access to the basement.
Second level hosts 4 bedrooms & 3 full bathrooms, highlighted by TWO Primary Suites w/ en-suite baths ~including one beautifully remodeled in 2023! ~perfect for a dual primary arrangement or in-law suite. Third floor is a flexible Bonus Room could serve as 5th bedroom, Media Room, or Guest Retreat. Major mechanical upgrades bring total peace of mind, featuring updated furnace, AC unit & tankless water heater. Sizable basement offers infinite possibilities for storage & recreation, includes walk-up stairs into the garage for easy access. 1~Year Warranty Included though many updates the past 3 years!