

Listing Courtesy of:  YES MLS / Listed By: Century 21 Premiere Properties, Inc. - Contact: 216-455-7677, ppoffice.admin@century21.com
 YES MLS / Listed By: Century 21 Premiere Properties, Inc. - Contact: 216-455-7677, ppoffice.admin@century21.com
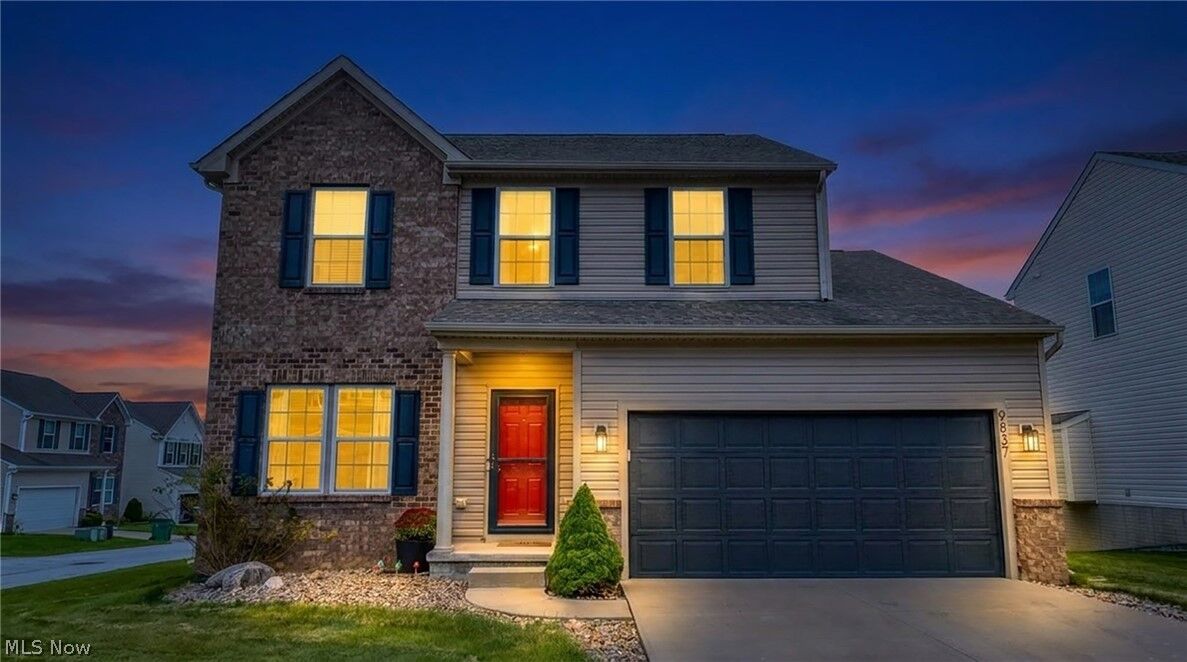
 9837 Gabriels Way Mentor, OH 44060
Active (1 Days)
$365,000 (USD)

MLS #:
5241304
5241304
Taxes
$5,233(2025)
$5,233(2025)
Lot Size
1,542 SQFT
1,542 SQFT
Type
Condo
Condo
Year Built
2014
2014
Style
Colonial
Colonial
Views
City, Pond
City, Pond
School District
Mentor Evsd - 4304
Mentor Evsd - 4304
County
Lake County
Lake County
Community
Easton Creek Condo
Easton Creek Condo
Listed By
Katerina "Katerina Alix" Alix, Century 21 Premiere Properties, Contact: 216-455-7677, ppoffice.admin@century21.com
Source
YES MLS
Last checked Sep 23 2026 at 8:11 AM GMT+0000
YES MLS
Last checked Sep 23 2026 at 8:11 AM GMT+0000
Bathroom Details
- Full Bathrooms: 2
- Half Bathroom: 1
Interior Features
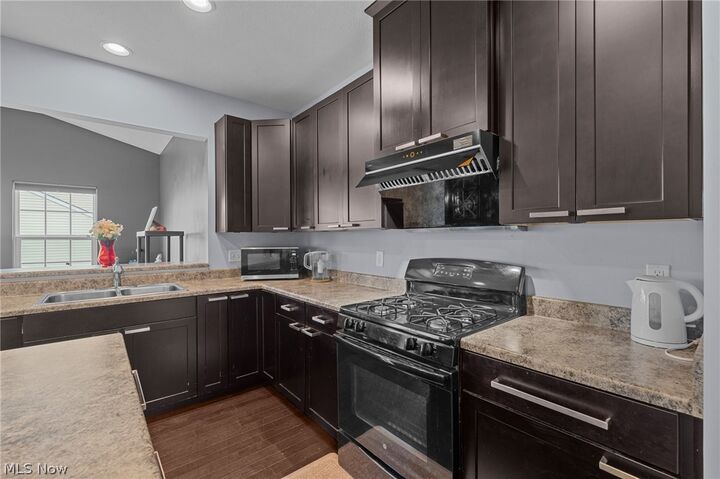
- Range
- Refrigerator
- Dryer
- Washer
- Dishwasher
- Microwave
- Disposal
- Soaking Tub
- Walk-In Closet(s)
- Laundry: Main Level
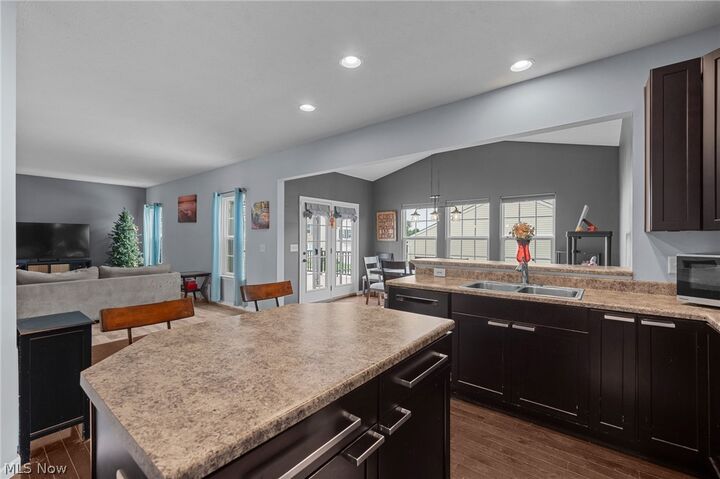
- Eat-In Kitchen
- Storage
- Open Floorplan
- Built-In Features
- Double Vanity
- Kitchen Island
- Laundry: Laundry Room
- Windows: Blinds
- Windows: Window Treatments
- Windows: Drapes
- Dry Bar
Subdivision
- Easton Creek Condo
Lot Information
- Back Yard
- Landscaped
- Pond on Lot
Property Features
- Fireplace: 0
- Foundation: Concrete Perimeter
Heating and Cooling
- Forced Air
- Gas
- Central Air
- Ceiling Fan(s)
Basement Information
- Partially Finished
- Sump Pump
- Concrete
Homeowners Association Information
- Dues: $750/Annually
Exterior Features
- Roof: Asphalt
- Roof: Fiberglass
Utility Information
- Utilities: Water Source: Public
- Sewer: Public Sewer
Parking
- Garage
- Attached
- Direct Access
- Driveway
- Concrete
- Garage Faces Front
- Guest
Stories
- 2
Living Area
- 2,602 sqft
Additional Information: Premiere Properties | 216-455-7677, ppoffice.admin@century21.com
Location
Disclaimer: Copyright 2026 YES MLS. All rights reserved. This information is deemed reliable, but not guaranteed. The information being provided is for consumers’ personal, non-commercial use and may not be used for any purpose other than to identify prospective properties consumers may be interested in purchasing. Data last updated 9/23/26 01:11

Description