

Listing Courtesy of:  YES MLS / Listed By: Re/Max Infinity - Contact: remaxagentmatt@gmail.com, 330-323-1176
 YES MLS / Listed By: Re/Max Infinity - Contact: remaxagentmatt@gmail.com, 330-323-1176
 1521 Easthill Street SE North Canton, OH 44720
Active (4 Days)
$2,500,000 (USD)
Description
MLS #:
5233158
5233158
Taxes
$26,757(2025)
$26,757(2025)
Lot Size
14.28 acres
14.28 acres
Type
Single-Family Home
Single-Family Home
Year Built
2007
2007
Style
Ranch
Ranch
Views
Pond, Pool
Pond, Pool
School District
Plain Lsd - 7615
Plain Lsd - 7615
County
Stark County
Stark County
Listed By
Matthew a Shafer, Re/Max Infinity, Contact: remaxagentmatt@gmail.com, 330-323-1176
Source
YES MLS
Last checked Aug 7 2026 at 6:08 AM GMT+0000
YES MLS
Last checked Aug 7 2026 at 6:08 AM GMT+0000
Bathroom Details
- Full Bathrooms: 6
- Half Bathroom: 1
Interior Features
- Range
- Refrigerator
- Dishwasher
- Microwave
- Central Vacuum
- Humidifier
- Disposal
- Air Filtration
- Jetted Tub
- Ceiling Fan(s)
- Entrance Foyer
- Walk-In Closet(s)
- Laundry: Main Level
- Granite Counters
- Open Floorplan
- High Ceilings
- Bar
- Multiple Closets
- Breakfast Bar
- Cathedral Ceiling(s)
Lot Information
- Wooded
- Corner Lot
- Landscaped
- Private
Property Features
- Fireplace: 3
- Fireplace: Living Room
- Fireplace: Primary Bedroom
- Fireplace: Great Room
Heating and Cooling
- Forced Air
- Gas
- Dual System
- Central Air
- Ceiling Fan(s)
Basement Information
- Finished
- Storage Space
Pool Information
- In Ground
- Heated
- Fenced
- Liner
- Pool Cover
- Private
- Diving Board
- Gas Heat
- Pool Sweep
- Pool/Spa Combo
Exterior Features
- Roof: Asphalt
- Roof: Fiberglass
Utility Information
- Utilities: Water Source: Public
- Sewer: Public Sewer
Parking
- Detached
- Garage
- Garage Door Opener
- Attached
- Heated Garage
- Drain
- Water Available
- Driveway
- Electric Gate
- Concrete
- Additional Parking
Stories
- 1
Living Area
- 8,891 sqft
Additional Information: Re/Max Infinity | remaxagentmatt@gmail.com, 330-323-1176
Location
Disclaimer: Copyright 2026 YES MLS. All rights reserved. This information is deemed reliable, but not guaranteed. The information being provided is for consumers’ personal, non-commercial use and may not be used for any purpose other than to identify prospective properties consumers may be interested in purchasing. Data last updated 8/6/26 23:08

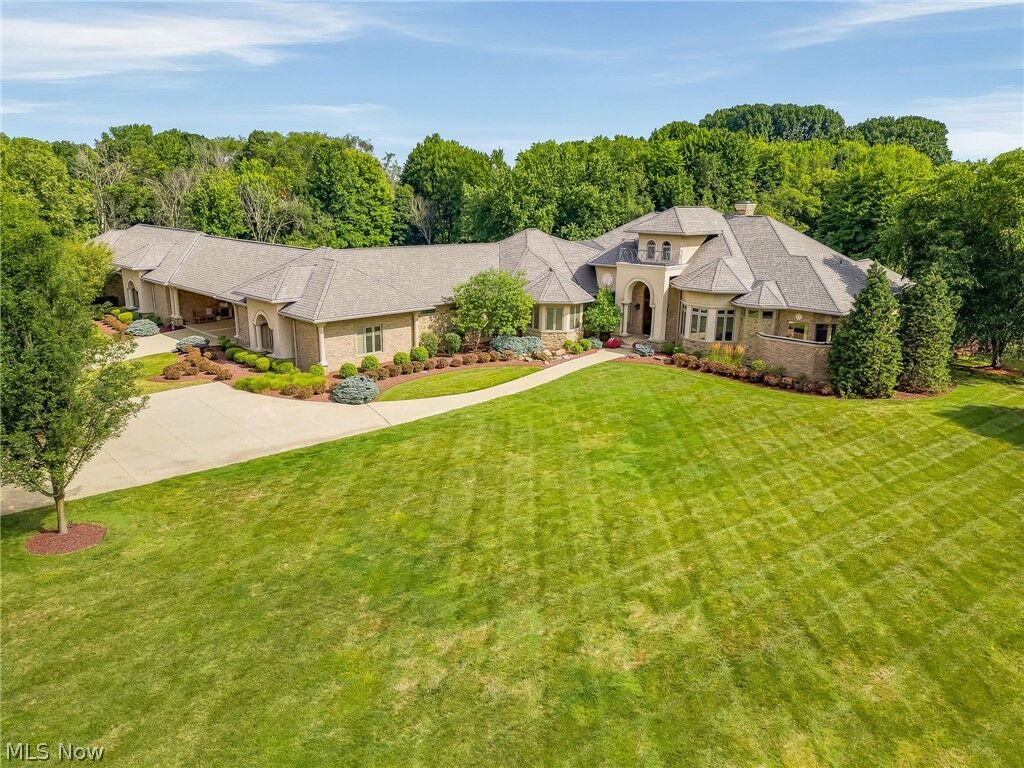
Walls of windows capture breathtaking views of the saltwater pool, beautifully landscaped grounds, tranquil pond, and wooded surroundings. The open floor plan is ideal for entertaining, featuring a chef's kitchen with premium commercial-grade appliances flowing into the dinette and impressive great room.
The home offers two luxurious owner's suites, each with a private office and spa-inspired bath featuring tiled walk-in showers. Additional highlights include 6 full baths, 1 half bath, 3 fireplaces, and countless custom amenities.
The spectacular finished lower level is completed to the same exceptional standard as the main floor and features a wet bar with granite countertops, custom soft-close cabinetry, wine rack, beverage cooler, gaming area, billiard room, sitting area, possible fourth bedroom, full bath, exercise room, and three large storage rooms.
Enjoy resort-style outdoor living with a massive covered porch, outdoor kitchen, and pool bath overlooking the saltwater pool. The pool liner is only two years old, and a whole-house generator adds peace of mind.
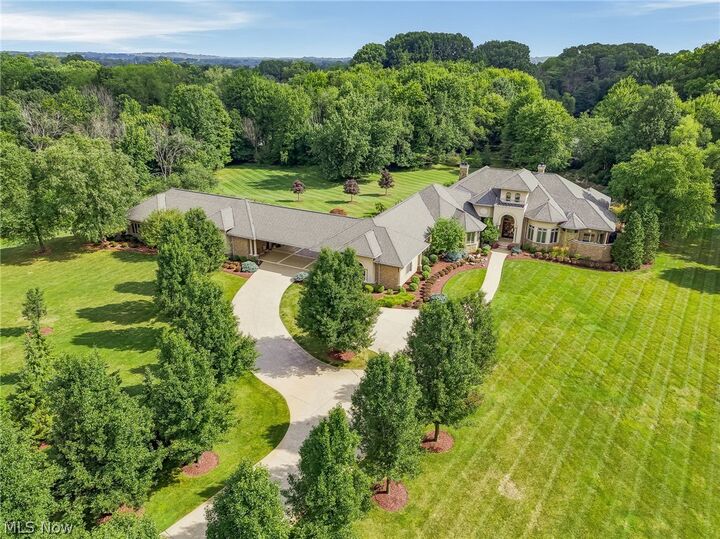
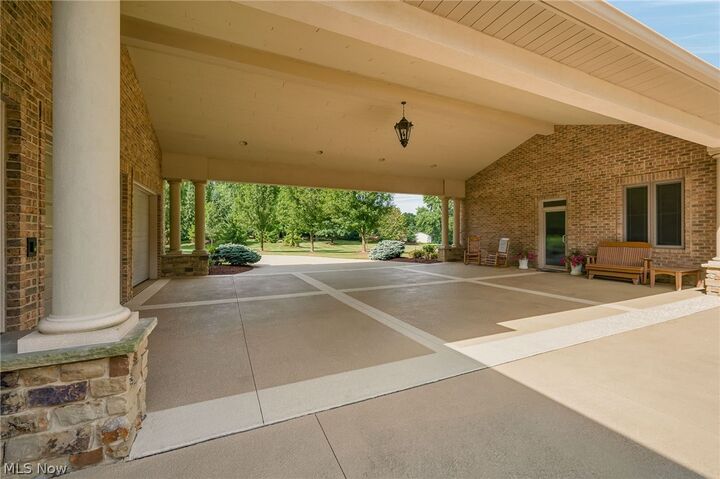
Heated garage space includes an attached 4-5 car garage plus an additional heated garage for approximately five more vehicles with water, full bath, office, and kitchenette. This one-of-a-kind estate offers exceptional privacy, luxury, and amenities in one of North Canton's premier locations.