

Listing Courtesy of:  YES MLS / Listed By: Re/Max Edge Realty - Contact: lreibenstein2001@outlook.com, 330-280-0348
 YES MLS / Listed By: Re/Max Edge Realty - Contact: lreibenstein2001@outlook.com, 330-280-0348
3585 Northgate Street NW North Canton, OH 44720
Active (0 Days)
$475,000 (USD)
Description
MLS #:
5256285
5256285
Taxes
$7,285(2025)
$7,285(2025)
Lot Size
0.34 acres
0.34 acres
Type
Single-Family Home
Single-Family Home
Year Built
2004
2004
Style
Conventional
Conventional
School District
North Canton Csd - 7611
North Canton Csd - 7611
County
Stark County
Stark County
Community
Shepherds Gate Allotment 05
Shepherds Gate Allotment 05
Listed By
Linda J Reibenstein, Re/Max Edge Realty, Contact: lreibenstein2001@outlook.com, 330-280-0348
Source
YES MLS
Last checked Oct 27 2026 at 1:53 PM GMT+0000
YES MLS
Last checked Oct 27 2026 at 1:53 PM GMT+0000
Bathroom Details
- Full Bathrooms: 3
- Half Bathroom: 1
Interior Features
- Range
- Refrigerator
- Dishwasher
- Microwave
- Laundry: Main Level
- Laundry: Laundry Room
Subdivision
- Shepherds Gate Allotment 05
Property Features
- Fireplace: 1
- Fireplace: Family Room
- Fireplace: Gas Log
Heating and Cooling
- Forced Air
- Gas
- Central Air
Basement Information
- Full
- Finished
Exterior Features
- Roof: Asphalt
- Roof: Fiberglass
Utility Information
- Utilities: Water Source: Public
- Sewer: Public Sewer
Parking
- Garage
- Garage Door Opener
- Attached
- Drain
- Water Available
- Paved
Stories
- 2
Living Area
- 3,438 sqft
Additional Information: Re/Max Edge Realty | lreibenstein2001@outlook.com, 330-280-0348
Location
Disclaimer: Copyright 2026 YES MLS. All rights reserved. This information is deemed reliable, but not guaranteed. The information being provided is for consumers’ personal, non-commercial use and may not be used for any purpose other than to identify prospective properties consumers may be interested in purchasing. Data last updated 10/27/26 06:53

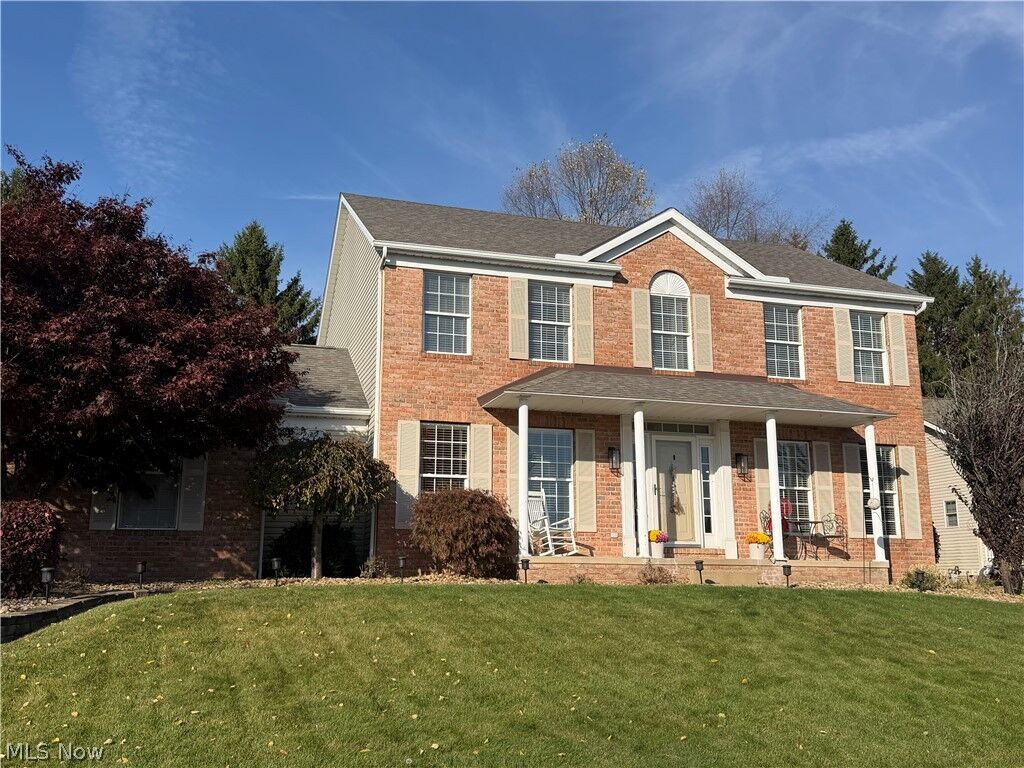
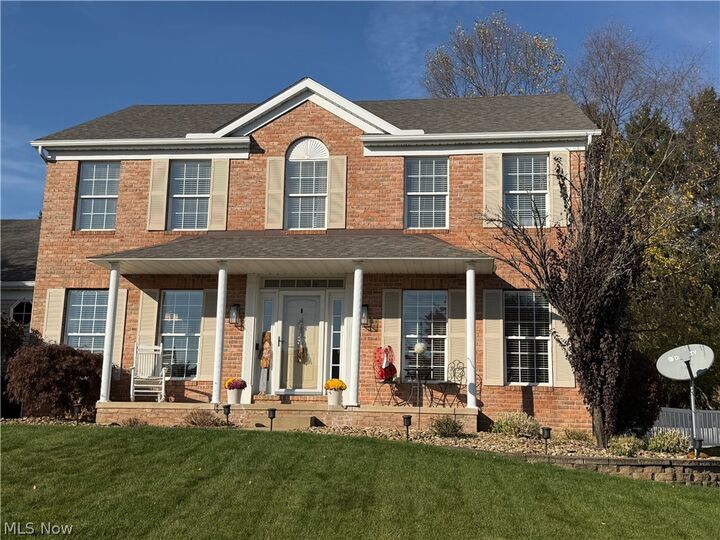
The main level features a welcoming family room with a gas fireplace, a kitchen with appliances, a dining room, an office, a sunroom and a convenient laundry room. Upstairs, you’ll find four bedrooms and two full bathrooms, including the primary bedroom and bath.
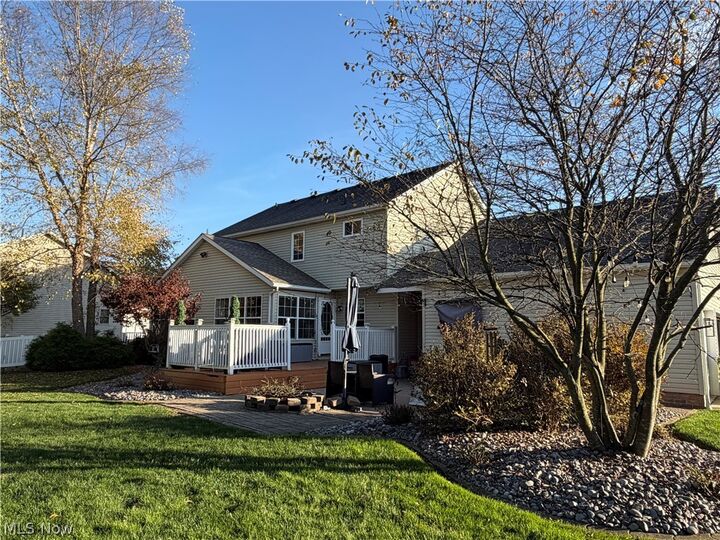
The finished lower level adds even more possibilities, with a large recreation room, an additional room and a full bathroom. Outside, enjoy the deck, patio and porch on the approximately 0.34-acre lot. An attached three-car garage provides space for vehicles and storage.