

Listing Courtesy of:  YES MLS / Listed By: Mcdowell Homes Real Estate Services - Contact: kayzabivnik@mcdhomes.com, 440-477-4382
 YES MLS / Listed By: Mcdowell Homes Real Estate Services - Contact: kayzabivnik@mcdhomes.com, 440-477-4382
 11 Wintergreen Hill Drive Painesville Twp, OH 44077
Active (1 Days)
$489,000 (USD)
Description
MLS #:
5238891
5238891
Taxes
$4,545(2025)
$4,545(2025)
Lot Size
0.53 acres
0.53 acres
Type
Single-Family Home
Single-Family Home
Year Built
1954
1954
Style
Ranch, Cape Cod
Ranch, Cape Cod
School District
Riverside Lsd Lake- 4306
Riverside Lsd Lake- 4306
County
Lake County
Lake County
Community
Tract 2
Tract 2
Listed By
Kay Zabivnik, Mcdowell Homes Real Estate Services, Contact: kayzabivnik@mcdhomes.com, 440-477-4382
Source
YES MLS
Last checked Sep 1 2026 at 7:50 AM GMT+0000
YES MLS
Last checked Sep 1 2026 at 7:50 AM GMT+0000
Bathroom Details
- Full Bathrooms: 3
- Half Bathroom: 1
Interior Features
- Range
- Refrigerator
- Dryer
- Washer
- Dishwasher
- Microwave
- Ceiling Fan(s)
- Entrance Foyer
- Recessed Lighting
- Natural Woodwork
- Storage
- Open Floorplan
- Windows: Blinds
- Windows: Insulated Windows
- Windows: Window Treatments
- Primary Downstairs
- Bookcases
- Stone Counters
Subdivision
- Tract 2
Lot Information
- Few Trees
- Back Yard
- Front Yard
- Landscaped
Property Features
- Fireplace: 2
- Fireplace: Gas
- Fireplace: Wood Burning
- Fireplace: Living Room
- Fireplace: Basement
- Fireplace: Raised Hearth
- Fireplace: Gas Starter
- Foundation: Block
Heating and Cooling
- Forced Air
- Gas
- Fireplace(s)
- Central Air
Basement Information
- Finished
- Concrete
Exterior Features
- Roof: Asphalt
- Roof: Fiberglass
Utility Information
- Utilities: Water Source: Public
- Sewer: Septic Tank
Parking
- Garage
- Attached
Stories
- 2
Living Area
- 3,560 sqft
Additional Information: Mcdowell Homes Real Estate Services | kayzabivnik@mcdhomes.com, 440-477-4382
Location
Disclaimer: Copyright 2026 YES MLS. All rights reserved. This information is deemed reliable, but not guaranteed. The information being provided is for consumers’ personal, non-commercial use and may not be used for any purpose other than to identify prospective properties consumers may be interested in purchasing. Data last updated 9/1/26 00:50

The newly finished basement adds approximately 780 sq ft of living space with full egress and a new half bath. Additional improvements include a new hot water tank, water softener and reverse-osmosis drinking water system.
The former enclosed porch has been converted into additional living space for a bedroom or office, while the new mudroom provides access to the home, garage and deck.
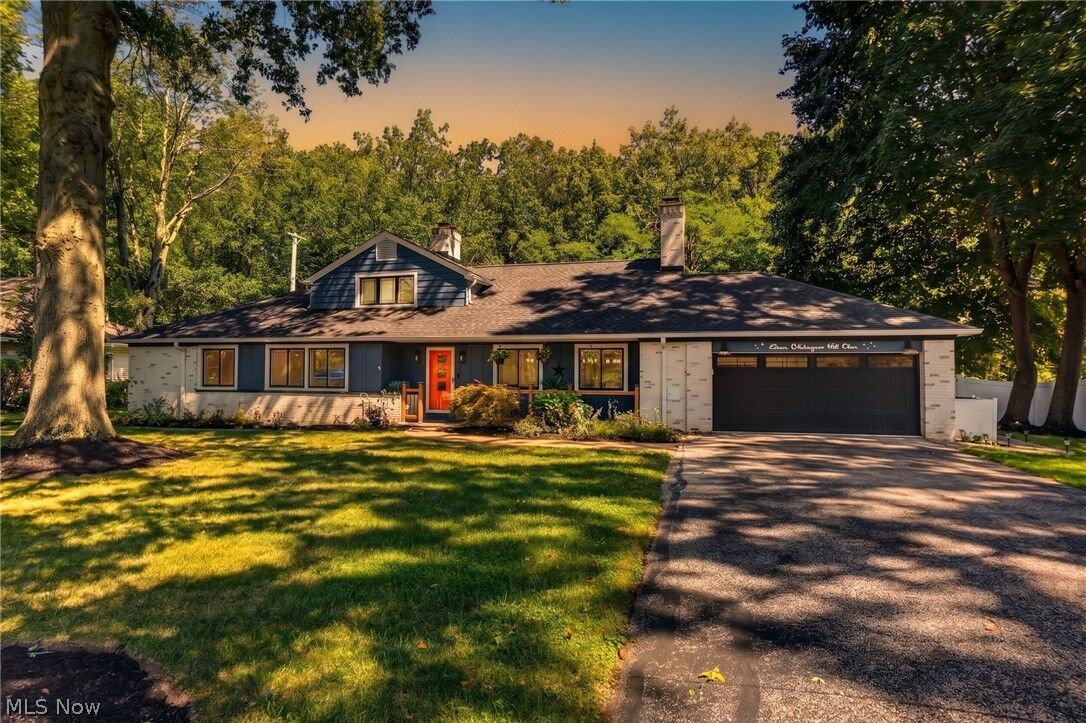
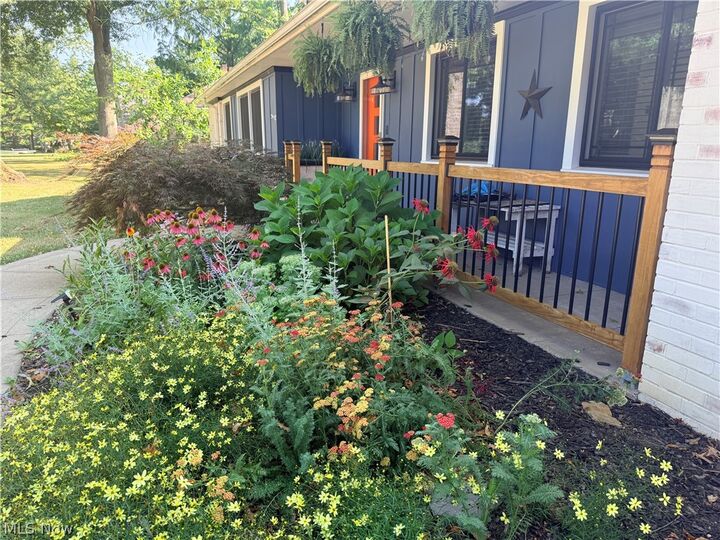
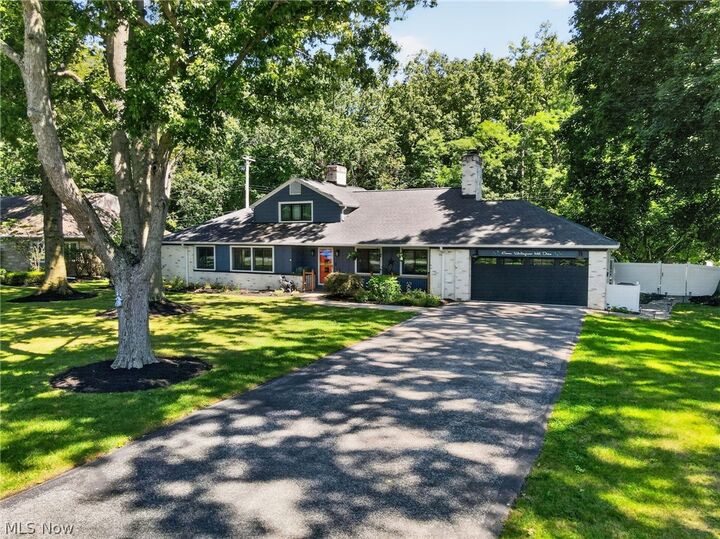
Outside, an Amish-built 12x25 deck adds outdoor living space, complemented by updated landscaping, stone walkway, refreshed front porch, exterior lighting, lime-washed and painted exterior, whole-home leaf-filter system and NEW 10x16 shed. An invisible fence encompasses the front and back yards. The garage features a new floor, garage door and side-mount opener. Other improvements include updated electrical with grounding and GFCI protection, exhaust fans, frost-free outdoor spigots, ceiling Wi-Fi speakers and updated septic wiring with UV light. One fireplace was converted from wood-burning to gas, while new fireplace doors were added to the first-floor wood-burning fireplace.
With extensive updates inside and out, generous living space, six bedrooms, a finished basement and more than half an acre, this home offers plenty of flexibility and room to make your own.