

Listing Courtesy of: COLUMBUS OH MLS / Listed By: Charlene Fairman, The Realty Firm
508 Birdie Lane Sunbury, OH 43074
Active (2 Days)
$514,900 (USD)
Description
MLS #:
226042320
226042320
Lot Size
6,970 SQFT
6,970 SQFT
Type
Single-Family Home
Single-Family Home
Year Built
2026
2026
School District
Big Walnut Lsd 2101 Del Co.
Big Walnut Lsd 2101 Del Co.
County
Delaware County
Delaware County
Community
Price Ponds
Price Ponds
Listed By
Charlene Fairman, The Realty Firm
Source
COLUMBUS OH MLS
Last checked Nov 8 2026 at 5:39 PM GMT+0000
COLUMBUS OH MLS
Last checked Nov 8 2026 at 5:39 PM GMT+0000
Bathroom Details
- Full Bathrooms: 2
- Half Bathroom: 1
Interior Features
- Window Features: Insulated All
- Appliances: Microwave
- Appliances: Dishwasher
- Appliances: Gas Range
Subdivision
- Price Ponds
Property Features
- Foundation: Poured
Heating and Cooling
- Forced Air
- Central Air
Basement Information
- Full
- Egress Window(s)
Homeowners Association Information
- Dues: $100
Flooring
- Vinyl
- Carpet
- Ceramic/Porcelain
- Laminate
Utility Information
- Sewer: Public Sewer
Garage
- Garage
Parking
- Attached Garage
Location
Disclaimer: Copyright 2026 Columbus OH MLS. All rights reserved. This information is deemed reliable, but not guaranteed. The information being provided is for consumers’ personal, non-commercial use and may not be used for any purpose other than to identify prospective properties consumers may be interested in purchasing. Data last updated 11/8/26 09:39

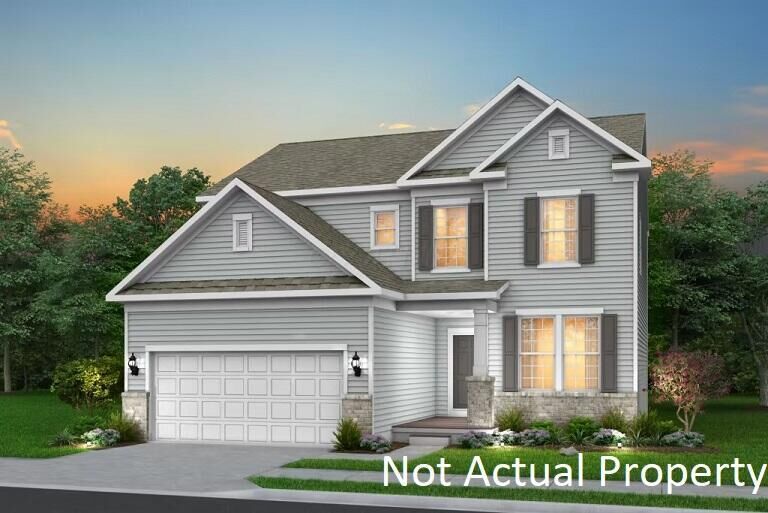
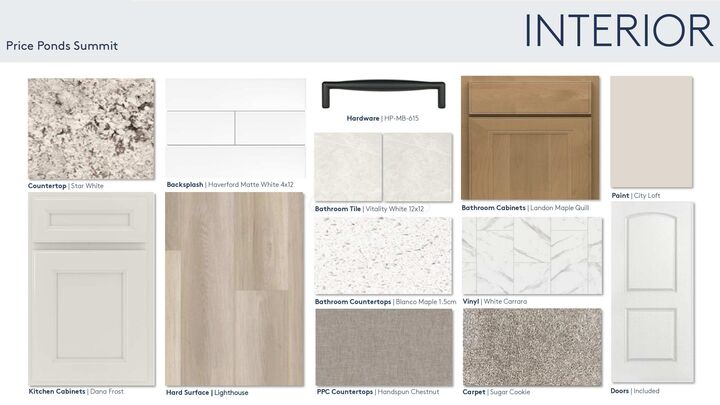
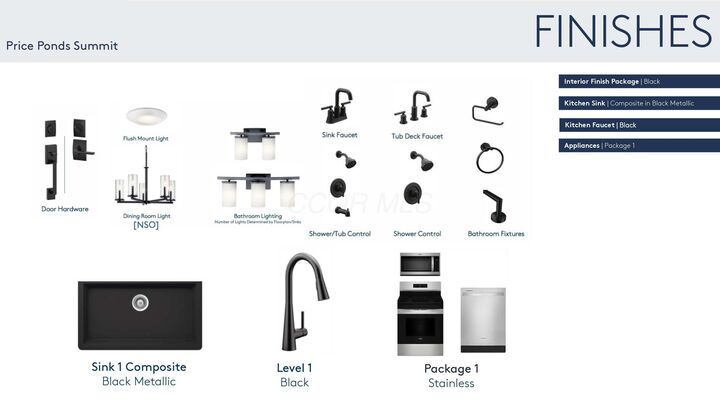
ESTIMATED COMPLETION BY THE END OF JANUARY. This is a spectacular new 3 bed 2.5 bath home in Price Ponds. The thoughtfully designed kitchen has stainless Whirlpool gas appliances, dana frost purestyle cabinets, star white granite counters, haverford matte white tile backsplash, an upgraded matte black composite single bowl undermount sink with a sleek black faucet, a large center island with space for seating and a generous pantry for storage. The owners suite has a private bath with a double bowl landen maple quill vanity, blanco maple quartz counter, a walk-in vitality white tile shower, linen closet, enclosed toilet area and an impressive walk-in closet. An add'l 2 beds with large walk-in closets, a full bath with a double bowl vanity, large multi use loft and a conveniently located laundry room. An eating space, great room, a versatile flex space with french doors, a planning center with a gorgeous handspun chestnut laminate counter, a powder room, built-in boot bench and a 2 car garage. A full unfinished 8' basement with rough-in plumbing and an egress window offering endless possibilities. Smart home features included. Stylish black finishes and fixtures. Luxury vinyl plank flooring throughout the main level. Beautiful white rail and wrought iron spindles. Amazing 47' deep backyard for your enjoyment. A short commute to everyday necessities like groceries, banking, restaurants, shopping and more. Interior photos are of a model, not the actual home.