

Listing Courtesy of:  MLSOK - CMA as distributed by MLS GRID / Listed By: Dominion Real Estate (405-414-3249)
 MLSOK - CMA as distributed by MLS GRID / Listed By: Dominion Real Estate (405-414-3249)
 409 NW 141st Circle Edmond, OK 73013
Active
$260,000 (USD)

Description
MLS #:
1242721
1242721
Taxes
$2,411
$2,411
Lot Size
6,743 SQFT
6,743 SQFT
Type
Single-Family Home
Single-Family Home
Year Built
2000
2000
School District
Edmond
Edmond
County
Oklahoma County
Oklahoma County
Listed By
Ryan Moore, Dominion Real Estate
Source
MLSOK - CMA
Last checked Aug 7 2026 at 6:12 AM GMT+0000
MLSOK - CMA
Last checked Aug 7 2026 at 6:12 AM GMT+0000
Bathroom Details
- Full Bathrooms: 2
Interior Features
- Laundry Room
- Ceiling Fan(s)
Kitchen
- Dishwasher
- Disposal
- Microwave
- Water Heater
Lot Information
- Cul-De-Sac
Property Features
- Fireplace: Gas Log
- Foundation: Slab
Heating and Cooling
- Gas
- Central Elec
Homeowners Association Information
- Dues: $100
Flooring
- Tile
- Carpet
Exterior Features
- Roof: Shingle
Utility Information
- Utilities: Public
School Information
- Elementary School: Charles Haskell Es
- Middle School: Summit Ms
- High School: Santa Fe Hs
Parking
- Concrete
Stories
- One
Living Area
- 1,810 sqft
Location
Disclaimer: Copyright 2026 MLSOK. All rights reserved. This information is deemed reliable, but not guaranteed. The information being provided is for consumers’ personal, non-commercial use and may not be used for any purpose other than to identify prospective properties consumers may be interested in purchasing. Data last updated 8/6/26 23:12
Based on information submitted to the MLS GRID as of 8/7/2026 06:12. All data is obtained from various sources and may not have been verified by broker or MLS GRID. Supplied Open House Information is subject to change without notice. All information should be independently reviewed and verified for accuracy. Properties may or may not be listed by the office/agent presenting the information.

Upon entry, you'll immediately be captivated by the open and inviting floor plan, featuring BRAND-NEW wood-look tile flooring throughout the living area, halls, kitchen, and bathrooms. The spacious living room is beautifully accented by a gas fireplace, raised ceiling, and a wonderful view of the backyard, creating a warm and welcoming space for entertaining family and friends.
The kitchen features an abundance of storage and countertop space, plus stainless steel appliances, including a NEW dishwasher and microwave. The primary bedroom offers a spacious ensuite bathroom complete with double vanities, a large soaker tub, walk-in closet, tons of storage, and a fully remodeled shower! Every bedroom is generously sized and features ceiling fans, BRAND-NEW carpet, and spacious closets.
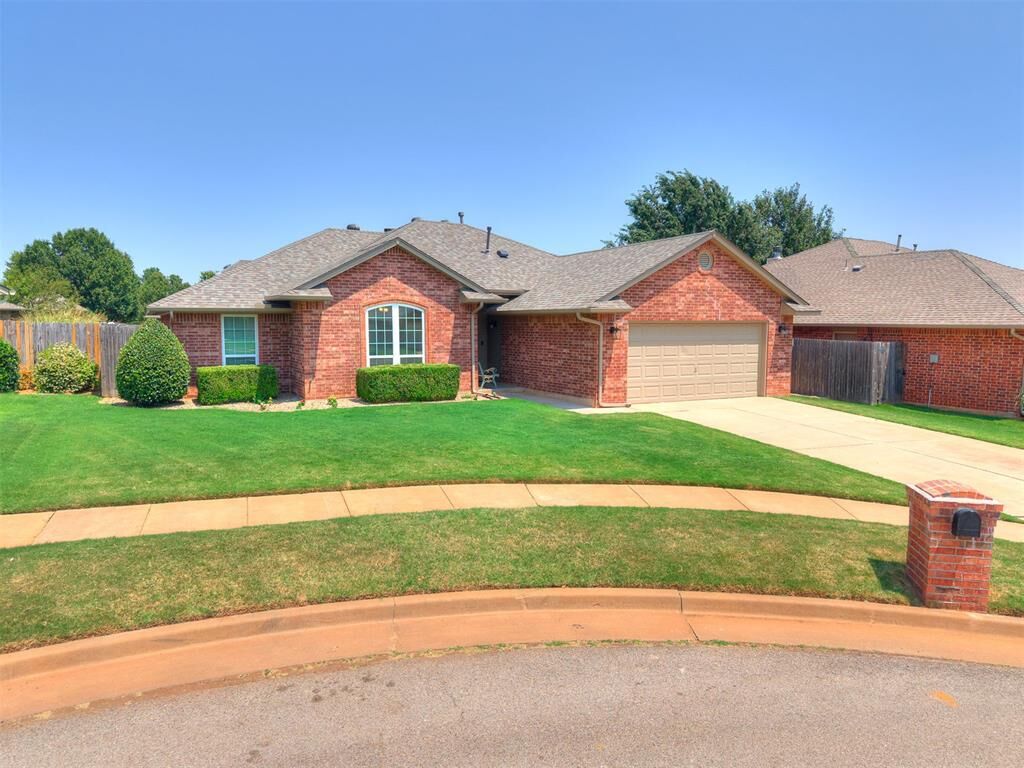
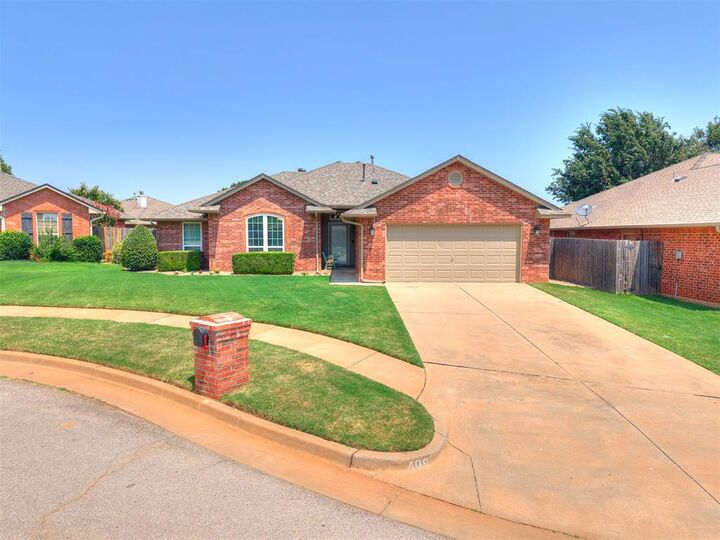
Outside, you'll find a well-manicured lawn with a full sprinkler system, a large covered patio perfect for sipping your morning coffee or enjoying an evening with friends, and a 6' wood privacy fence.
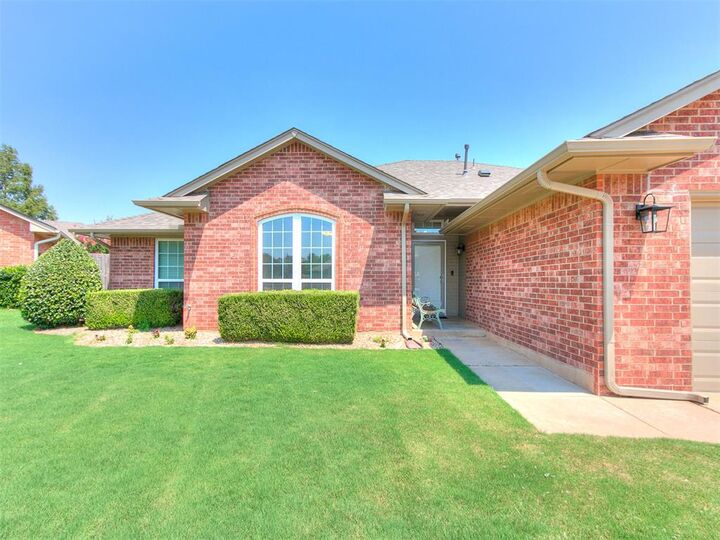
Additional features include FRESH PAINT inside and outside, a NEW storm door and front door, NEW front bedroom windows, a NEW hot water tank, a NEW garage door opener, and a roof that is less than 2 years old! With so many thoughtful updates and improvements, this home is one you won’t want to miss. Schedule your showing today!