

Listing Courtesy of:  MLSOK - CMA as distributed by MLS GRID / Listed By: The Agency (405-216-3693)
 MLSOK - CMA as distributed by MLS GRID / Listed By: The Agency (405-216-3693)
 1109 N Edinburrough Way Mustang, OK 73064
Active (0 Days)
$650,000 (USD)
Description
MLS #:
1246948
1246948
Taxes
$5,440
$5,440
Lot Size
0.78 acres
0.78 acres
Type
Single-Family Home
Single-Family Home
Year Built
2003
2003
Views
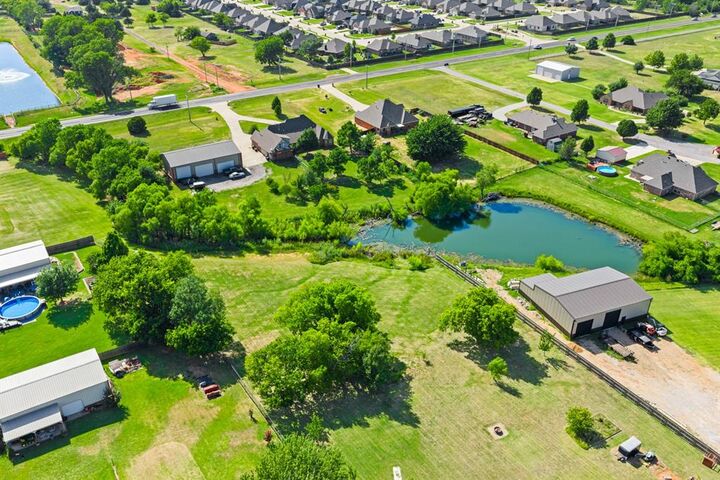
Water View
Water View
School District
Mustang
Mustang
County
Canadian County
Canadian County
Listed By
Lindsay Greene, The Agency Oklahoma City
Source
MLSOK - CMA
Last checked Sep 21 2026 at 1:30 PM GMT+0000
MLSOK - CMA
Last checked Sep 21 2026 at 1:30 PM GMT+0000
Bathroom Details
- Full Bathrooms: 4
- Half Bathroom: 1
Interior Features
- Combo Woodwork
- Ceiling Fan(s)
Kitchen
- Dishwasher
- Disposal
- Refrigerator
- Washer/Dryer
Lot Information
- Cul-De-Sac
- Waterfront
- Corner Lot
- Water View
- Pond on Lot
Property Features
- Fireplace: Masonry
- Foundation: Slab
Heating and Cooling
- Zoned
Homeowners Association Information
- Dues: $500
Flooring
- Tile
- Combo
- Wood
Exterior Features
- Roof: Heavy Comp
Utility Information
- Utilities: Septic Tank, Cable Available, Electricity Available, Natural Gas Available
School Information
- Elementary School: Mustang Centennial Es
- Middle School: Mustang Ms
- High School: Mustang Hs
Parking
- Backyard
- Concrete
- Additional Parking
Stories
- Two
Living Area
- 3,785 sqft
Location
Disclaimer: Copyright 2026 MLSOK. All rights reserved. This information is deemed reliable, but not guaranteed. The information being provided is for consumers’ personal, non-commercial use and may not be used for any purpose other than to identify prospective properties consumers may be interested in purchasing. Data last updated 9/21/26 06:30
Based on information submitted to the MLS GRID as of 9/21/2026 13:30. All data is obtained from various sources and may not have been verified by broker or MLS GRID. Supplied Open House Information is subject to change without notice. All information should be independently reviewed and verified for accuracy. Properties may or may not be listed by the office/agent presenting the information.

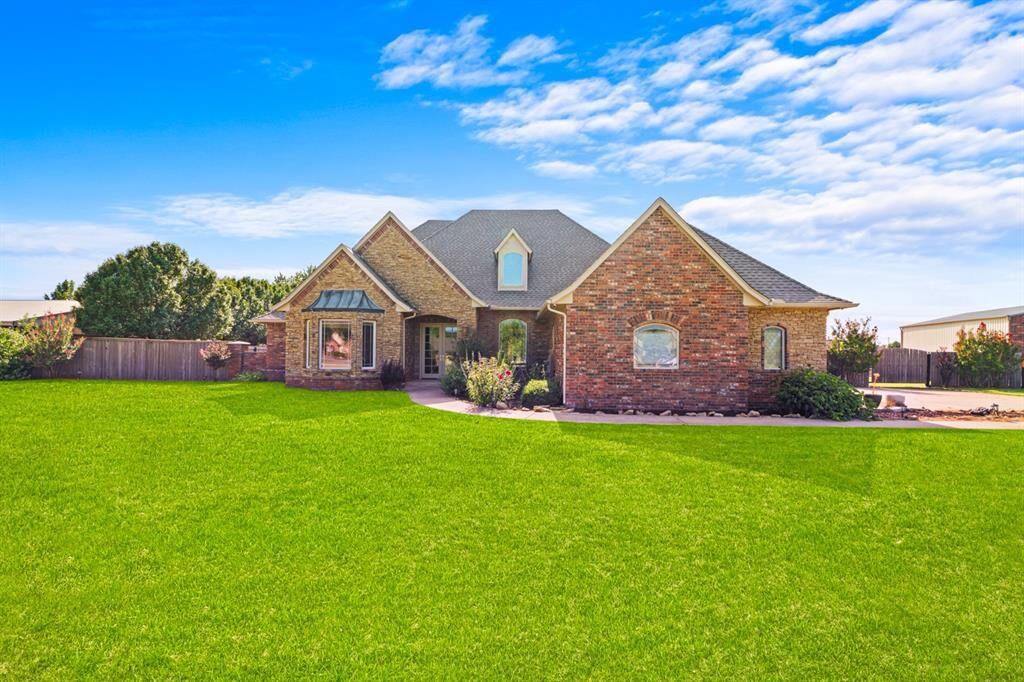
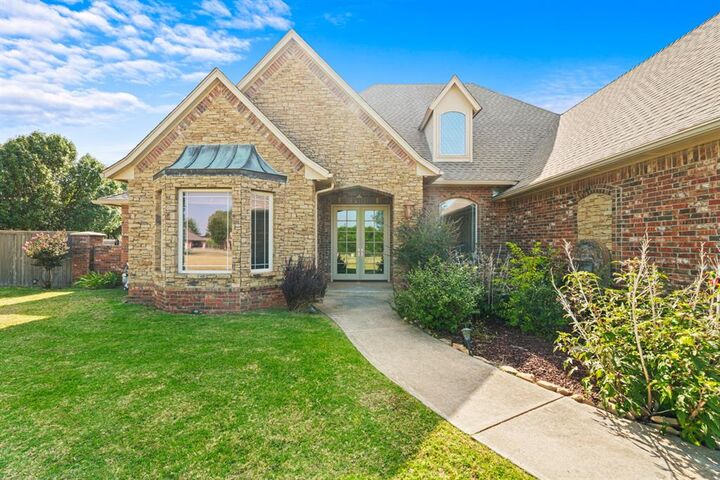
The flexible floor plan functions seamlessly as a 5-bedroom home with a play room or a 6-bedroom residence. The main level highlights a serene primary suite complete with a fireplace, alongside a formal living area ideal for a dedicated study. The upper level includes 1 bedroom, 1 full bathroom, and a spacious play room. Entertainment options abound in the custom theater room where the television stays with the property. Complete with a talking security system and an array of premium upgrades, this home offers refined living inside and out.