

Listing Courtesy of:  MLSOK - CMA as distributed by MLS GRID / Listed By: Nichols Hills Properties LLC (405-509-3611)
 MLSOK - CMA as distributed by MLS GRID / Listed By: Nichols Hills Properties LLC (405-509-3611)
1105 Hemstead Place Nichols Hills, OK 73116
Active (1 Days)
$1,195,000 (USD)
Description
MLS #:
1258171
1258171
Taxes
$13,667
$13,667
Lot Size
9,901 SQFT
9,901 SQFT
Type
Single-Family Home
Single-Family Home
Year Built
1947
1947
School District
Oklahoma City
Oklahoma City
County
Oklahoma County
Oklahoma County
Listed By
Patrick Bates, Nichols Hills Properties LLC
Source
MLSOK - CMA
Last checked Nov 16 2026 at 12:20 AM GMT+0000
MLSOK - CMA
Last checked Nov 16 2026 at 12:20 AM GMT+0000
Bathroom Details
- Full Bathrooms: 3
- Half Bathroom: 1
Lot Information
- Interior Lot
Property Features
- Fireplace: Gas Log
- Foundation: Combination
Heating and Cooling
- Central Gas
- Electric
Pool Information
- Fenced
- Heated
- Diving Board
- Cabana
- Gunite
Exterior Features
- Roof: Composition
School Information
- Elementary School: Nichols Hills Es
- Middle School: John Marshall Ms
- High School: John Marshall Hs
Stories
- Two
Living Area
- 3,220 sqft
Location
Disclaimer: Copyright 2026 MLSOK. All rights reserved. This information is deemed reliable, but not guaranteed. The information being provided is for consumers’ personal, non-commercial use and may not be used for any purpose other than to identify prospective properties consumers may be interested in purchasing. Data last updated 11/15/26 16:20
Based on information submitted to the MLS GRID as of 11/16/2026 00:20. All data is obtained from various sources and may not have been verified by broker or MLS GRID. Supplied Open House Information is subject to change without notice. All information should be independently reviewed and verified for accuracy. Properties may or may not be listed by the office/agent presenting the information.

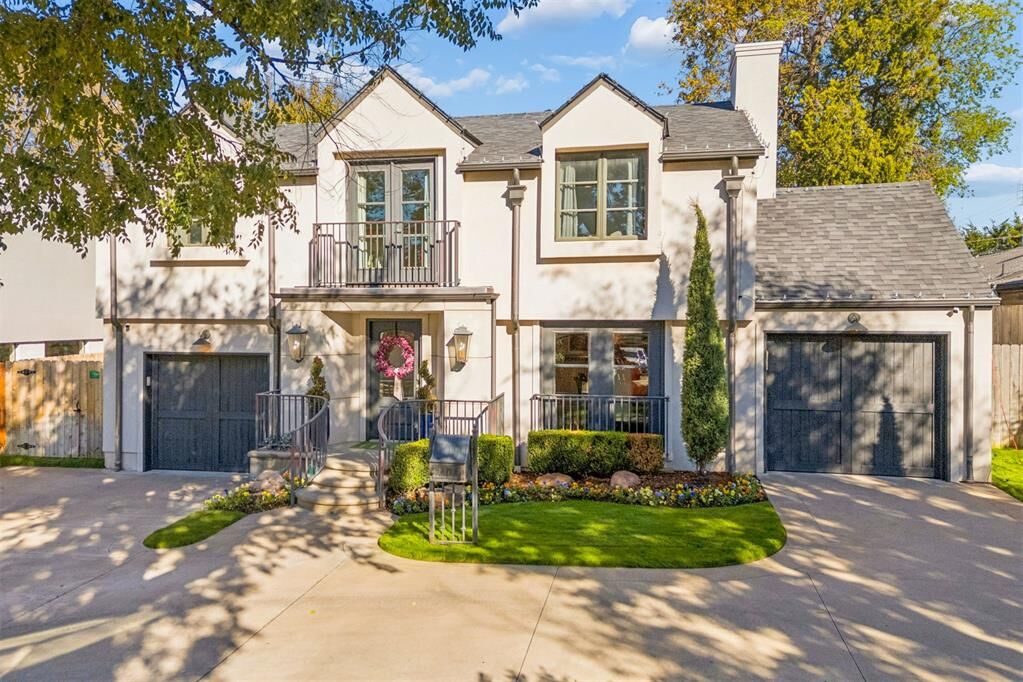
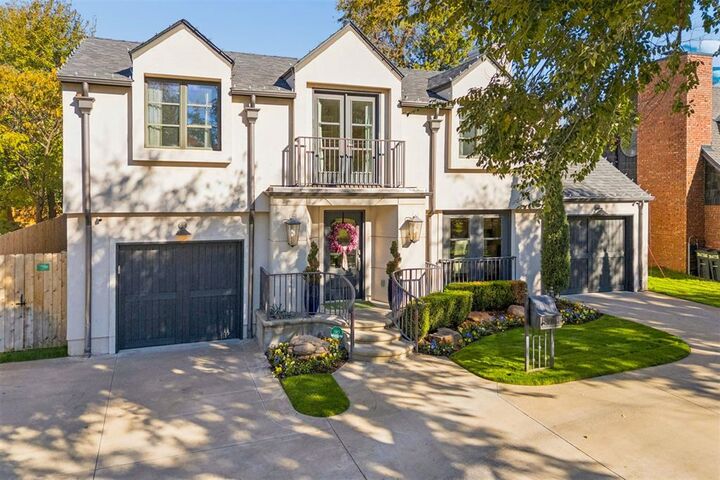
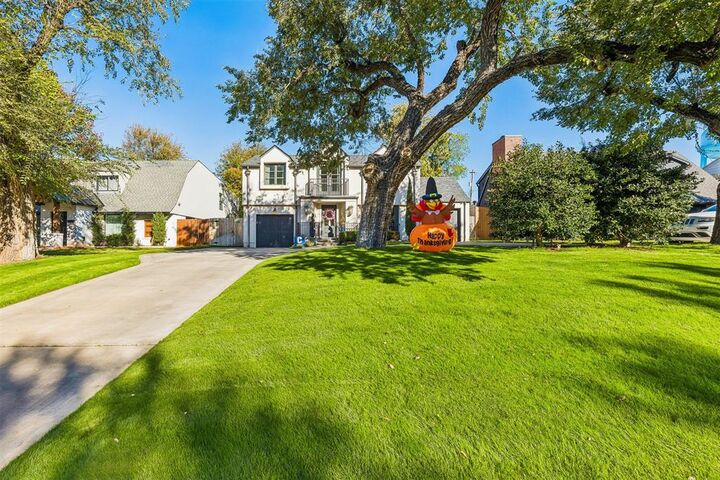
As you enter the home, an inviting foyer welcomes you as well as a large dining room - ideal for holiday gatherings. The chefs kitchen is filled with natural light and opens to a spacious family room, both offering stunning views of the pool and backyard. A recent addition is a versatile office/playroom adjacent to the family room, fitted with double doors to provide both privacy and convenient access. Upstairs features four bedrooms, three full bathrooms, and an impressive primary suite facing North with views of the pool and backyard. Step outside to the recently added pool cabana, which has transformed the backyard into a space for year-round enjoyment. This is a must see for a buyer looking for a turnkey home with a pool.