

Listing Courtesy of:  MLSOK - CMA as distributed by MLS GRID / Listed By: Re/Max First (405-843-8448)
 MLSOK - CMA as distributed by MLS GRID / Listed By: Re/Max First (405-843-8448)
 1 NE 102nd Street Oklahoma City, OK 73114
Active (2 Days)
$2,700,000 (USD)
Description
MLS #:
1244776
1244776
Lot Size
9.56 acres
9.56 acres
Type
Single-Family Home
Single-Family Home
Year Built
1968
1968
School District
Oklahoma City
Oklahoma City
County
Oklahoma County
Oklahoma County
Listed By
Joe Forrest, Re/Max First
Source
MLSOK - CMA
Last checked Aug 18 2026 at 11:33 PM GMT+0000
MLSOK - CMA
Last checked Aug 18 2026 at 11:33 PM GMT+0000
Bathroom Details
- Full Bathrooms: 2
- Half Bathroom: 1
Lot Information
- Campus Area
- Interior Lot
- Pasture
Property Features
- Fireplace: Masonry
- Foundation: Slab
Heating and Cooling
- Gas
- Central Elec
Flooring
- Tile
- Carpet
- Wood
Exterior Features
- Roof: Composition
Utility Information
- Utilities: Septic Tank, Public, Private Well Available, Electricity Available, Natural Gas Available
School Information
- Elementary School: Britton Es
- Middle School: John Marshall Ms
- High School: John Marshall Hs
Parking
- Rv Parking
- Backyard
- Concrete
- Additional Parking
Stories
- One
Living Area
- 1,835 sqft
Location
Disclaimer: Copyright 2026 MLSOK. All rights reserved. This information is deemed reliable, but not guaranteed. The information being provided is for consumers’ personal, non-commercial use and may not be used for any purpose other than to identify prospective properties consumers may be interested in purchasing. Data last updated 8/18/26 16:33
Based on information submitted to the MLS GRID as of 8/18/2026 23:33. All data is obtained from various sources and may not have been verified by broker or MLS GRID. Supplied Open House Information is subject to change without notice. All information should be independently reviewed and verified for accuracy. Properties may or may not be listed by the office/agent presenting the information.

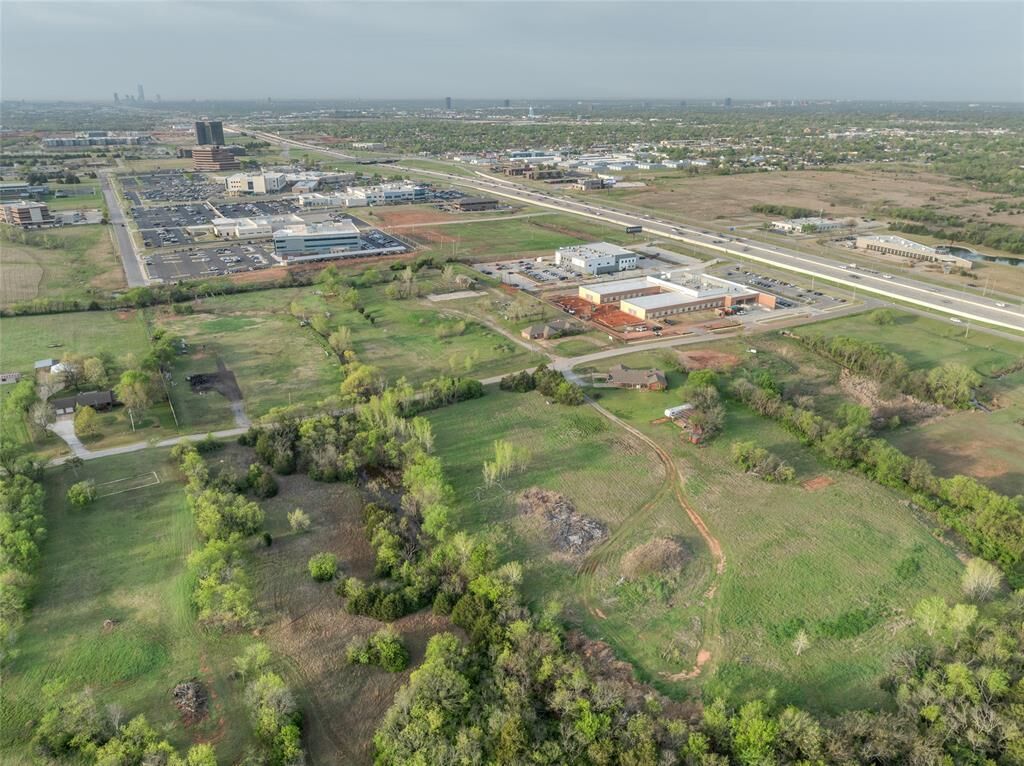
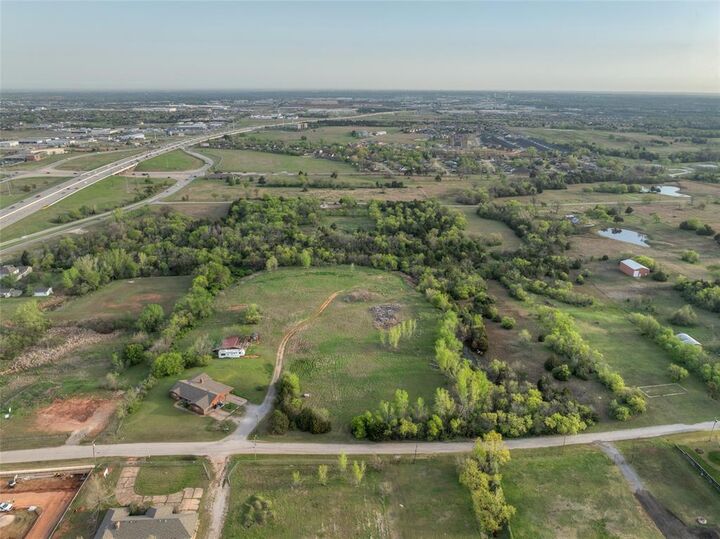
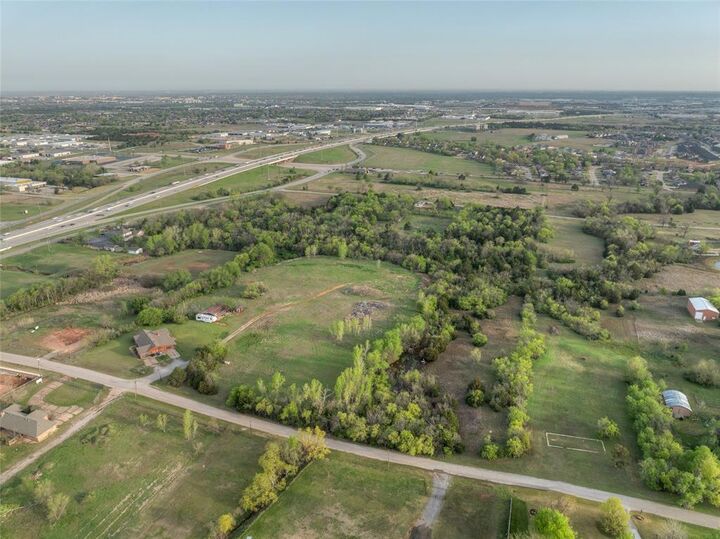
Approximately 660’ of frontage by 256’ of depth on a mostly cleared, fairly flat tract with attractive treed borders and a small creek along one edge. Minimal flood zone is limited to the area immediately adjacent to the creek. The value is clearly in the land.
Currently zoned residential yet bordering existing commercial and medical uses. All utilities are accessible and/or present, and a water well is located in the front portion of the property. The home and existing structures convey as-is.
Just a short distance to the Broadway Extension service road between Britton and Hefner, with hospitals, medical offices, and related facilities already operating in the immediate area. Strong potential for medical, commercial, or other development on this versatile site.
Easy to drive by or schedule a showing to walk the property.
Main Highway Traffic
Commercial property listings and older ODOT figures consistently put average daily traffic in the ~90,000–105,000+ vehicles per day range in this general area.