

Listing Courtesy of:  MLSOK - CMA as distributed by MLS GRID / Listed By: Stetson Bentley Realty LLC (405-200-0822)
 MLSOK - CMA as distributed by MLS GRID / Listed By: Stetson Bentley Realty LLC (405-200-0822)
12509 Pinewood Lane Oklahoma City, OK 73142
Active (0 Days)
$575,000 (USD)
OPEN HOUSE TIMES
-
OPENFri, Nov 64:00 pm - 6:30 pm
-
OPENSat, Nov 712 noon - 2:30 pm
-
OPENSun, Nov 82:00 pm - 4:00 pm
show more
Description
MLS #:
1256337
1256337
Taxes
$7,076
$7,076
Lot Size
9,200 SQFT
9,200 SQFT
Type
Single-Family Home
Single-Family Home
Year Built
2020
2020
School District
Piedmont
Piedmont
County
Oklahoma County
Oklahoma County
Listed By
Briana Politis, Stetson Bentley Realty LLC
Source
MLSOK - CMA
Last checked Nov 1 2026 at 11:17 AM GMT+0000
MLSOK - CMA
Last checked Nov 1 2026 at 11:17 AM GMT+0000
Bathroom Details
- Full Bathrooms: 3
- Half Bathroom: 1
Interior Features
- Paint Woodwork
- Stained Wood
Kitchen
- Dishwasher
- Disposal
- Water Heater
Lot Information
- Wooded
- Interior Lot
- Greenbelt
Property Features
- Fireplace: Gas Log
- Foundation: Post Tension
Heating and Cooling
- Central Gas
- Electric
Homeowners Association Information
- Dues: $752
Exterior Features
- Roof: Composition
Utility Information
- Utilities: Public, Fiber
- Energy: Fireplace Insert, Vents, Other
School Information
- Elementary School: Piedmont Es,Stone Ridge Es
- Middle School: Piedmont Ms,Stone Ridge Intermediate
- High School: Piedmont Hs,Stone Ridge Intermediate
Parking
- Concrete
Stories
- Two
Living Area
- 2,950 sqft
Location
Disclaimer: Copyright 2026 MLSOK. All rights reserved. This information is deemed reliable, but not guaranteed. The information being provided is for consumers’ personal, non-commercial use and may not be used for any purpose other than to identify prospective properties consumers may be interested in purchasing. Data last updated 11/1/26 03:17
Based on information submitted to the MLS GRID as of 11/1/2026 11:17. All data is obtained from various sources and may not have been verified by broker or MLS GRID. Supplied Open House Information is subject to change without notice. All information should be independently reviewed and verified for accuracy. Properties may or may not be listed by the office/agent presenting the information.

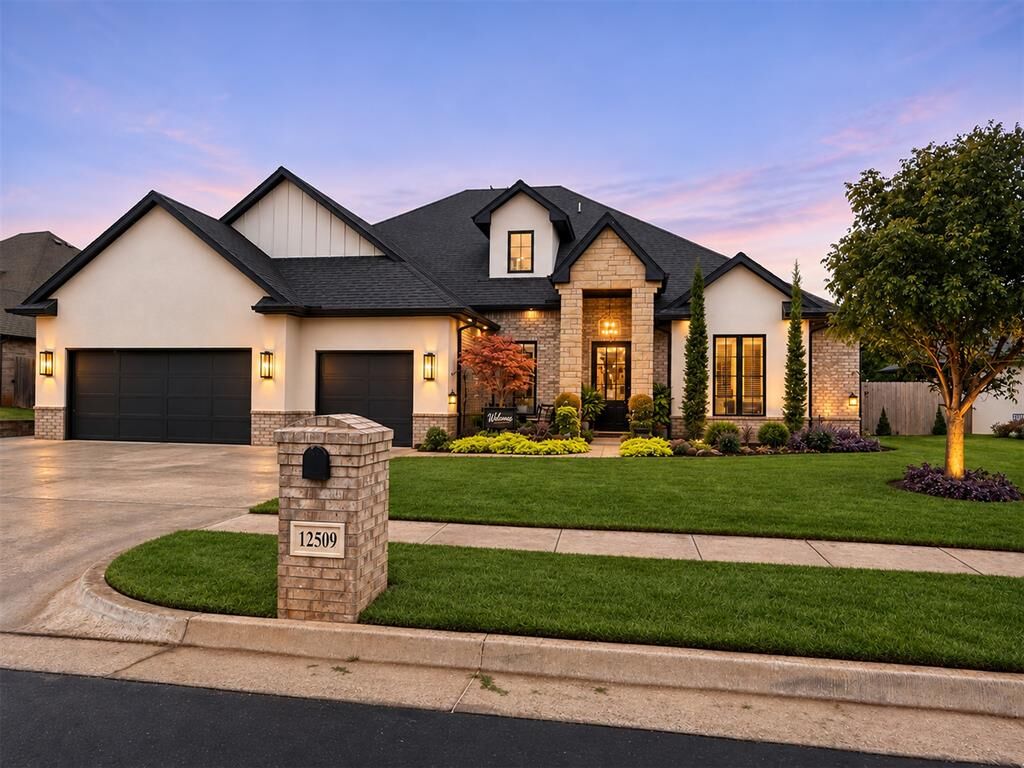
An oversized front door welcomes you to designer lighting, modern chandeliers, dimmer switches & a spacious, perfectly designed floor plan. Chef's kitchen features a quartz island, oversized walk-in pantry, marble backsplash, stainless farm sink, gas stove/oven, reverse osmosis water, & an expansive dining area ideal for entertaining. True study offers a dedicated workspace or flex space. Main level hosts a 1/2 bath off living room, luxurious primary retreat with spa-like ensuite, enormous walk-in closet, plus 2 secondary bedrooms connected by a Jack & Jill bath. Upstairs, an enormous 4th bedroom with private full bath ensuite offers incredible flexibility as a bonus room, theatre or guest retreat!
Built with a post-tension slab & spray foam insulation for excellent energy efficiency, this home combines quality construction & exceptional upgrades-ask for the FULL list! Exterior enhancements include extensive landscaping, full guttering, concrete trash pad, extended privacy fencing & a steel rear fence with gate to preserve those gorgeous greenbelt views. Enjoy the XL stained concrete covered patio with a direct gas connection for grilling, plus PERMANENT lighting in the front & rear eaves for effortless year-round seasonal lights! NO INSTALLING XMAS LIGHTS!
Ponderosa Estates offers gated entrances, clubhouse, swimming pool, stocked ponds, scenic walking trails, playgrounds, sports courts & an active neighborhood social calendar.
MORE PHOTOS COMING! DAILY OPEN HOUSES NOVEMBER 6–8!