

Listing Courtesy of:  MLSOK - CMA as distributed by MLS GRID / Listed By: Epique Realty (888-893-3537)
 MLSOK - CMA as distributed by MLS GRID / Listed By: Epique Realty (888-893-3537)
 12912 Anduin Avenue Oklahoma City, OK 73170
Active (3 Days)
$2,275,000 (USD)
Description
MLS #:
1245889
1245889
Taxes
$15,453
$15,453
Lot Size
0.48 acres
0.48 acres
Type
Single-Family Home
Single-Family Home
Year Built
2005
2005
School District
Moore
Moore
County
Cleveland County
Cleveland County
Listed By
Nicholas Heflin, Epique Realty
Source
MLSOK - CMA
Last checked Aug 26 2026 at 9:37 PM GMT+0000
MLSOK - CMA
Last checked Aug 26 2026 at 9:37 PM GMT+0000
Bathroom Details
- Full Bathrooms: 5
Interior Features
- Combo Woodwork
- Whirlpool
- Window Treatments
Lot Information
- Lakefront
Property Features
- Fireplace: None
- Foundation: Slab
Heating and Cooling
- Gas
- Geothermal
Pool Information
- See Remarks
Homeowners Association Information
- Dues: $350
Exterior Features
- Roof: Composition
School Information
- Elementary School: Earlywine Es
- Middle School: Brink Jhs
- High School: Westmoore Hs
Stories
- Two
Living Area
- 6,373 sqft
Location
Disclaimer: Copyright 2026 MLSOK. All rights reserved. This information is deemed reliable, but not guaranteed. The information being provided is for consumers’ personal, non-commercial use and may not be used for any purpose other than to identify prospective properties consumers may be interested in purchasing. Data last updated 8/26/26 14:37
Based on information submitted to the MLS GRID as of 8/26/2026 21:37. All data is obtained from various sources and may not have been verified by broker or MLS GRID. Supplied Open House Information is subject to change without notice. All information should be independently reviewed and verified for accuracy. Properties may or may not be listed by the office/agent presenting the information.

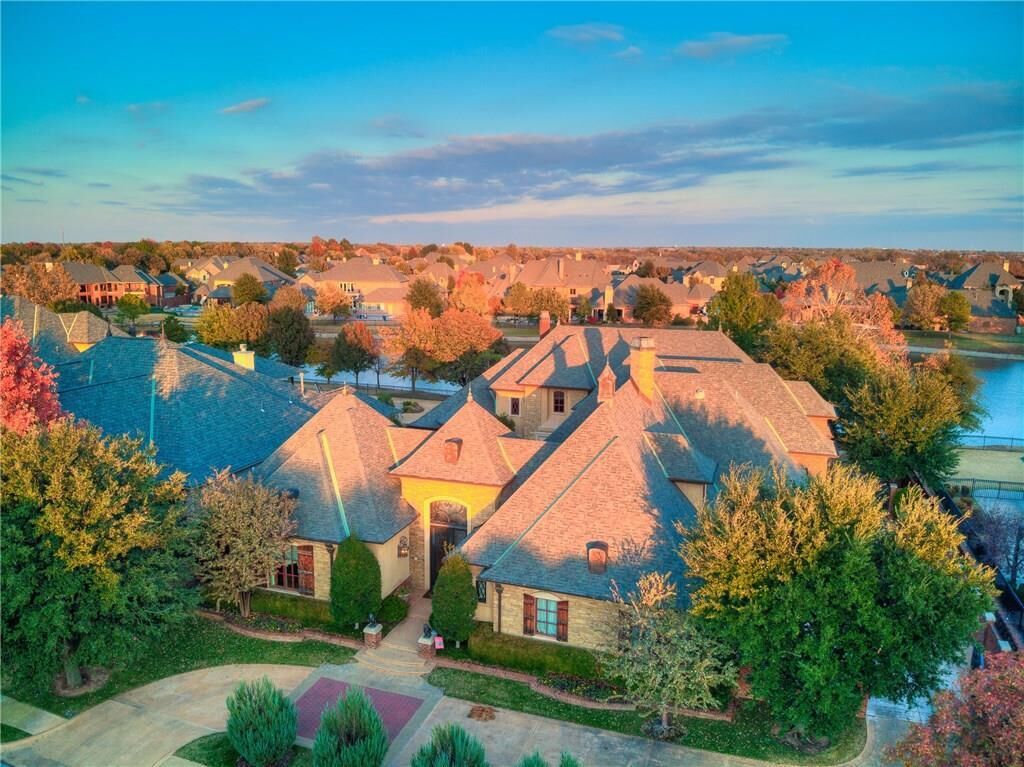

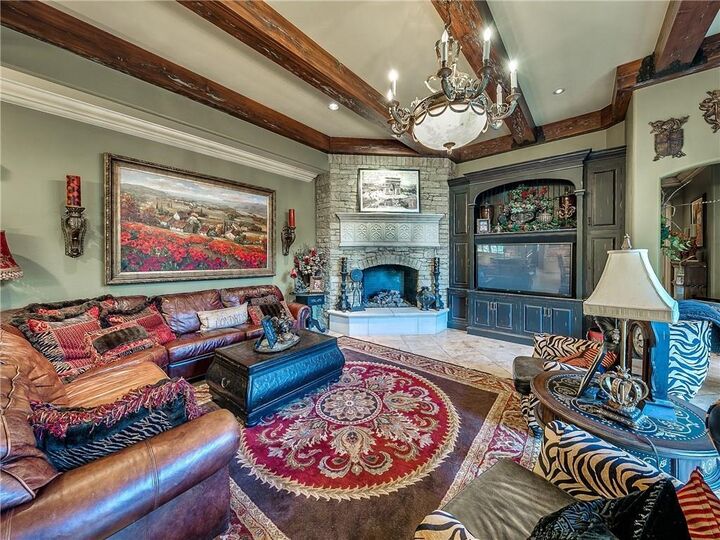
This true entertainer’s residence delivers rare scale and refinement. The chef’s kitchen features a commercial gas range, three dishwashers, dual sinks, warming drawer, instant hot/cold water, a massive island that seats six, and a huge pantry—all open to an expansive living room with a stone fireplace.
The formal living room impresses with a two-story cast-stone fireplace, built-ins, and floor-to-ceiling windows framing the lake. Natural light pours through the home.
The primary suite faces the water and includes a private sitting room with fireplace, dual walk-in closets, and separate vanities and toilets. Four bedrooms sit under the main roof, plus a versatile casita by the pool complete with full bath, kitchenette, and walk-in closet.
Additional highlights include an elevator, two staircases, theater/game room, exercise room with three-wall mirrors, home office with extensive built-ins, multi-purpose play/computer room, two laundry rooms, aboveground safe room, and walk-in attic.
Outside, a courtyard pool is surrounded by lush landscaping and an outdoor kitchen. A second patio with cast-stone columns and gas fireplace faces the lake, with a balcony above overlooking the water.
The oversized four-car garage offers stained etched concrete, dual mini-splits, a large sink, abundant built-in cabinetry, and space for extra refrigeration and storage. Energy-efficient geothermal system and blown insulation complete the package.
Exceptional indoor-outdoor living with lake views