

Listing Courtesy of:  MLSOK - CMA as distributed by MLS GRID / Listed By: The Advocate Group (405-256-8055)
 MLSOK - CMA as distributed by MLS GRID / Listed By: The Advocate Group (405-256-8055)
2405 SW 113th Terrace Oklahoma City, OK 73170
Active (0 Days)
$489,000 (USD)
OPEN HOUSE TIMES
-
OPENSun, Nov 152:00 pm - 4:00 pm
Description
MLS #:
1257779
1257779
Taxes
$5,467
$5,467
Lot Size
0.33 acres
0.33 acres
Type
Single-Family Home
Single-Family Home
Year Built
2003
2003
School District
Moore
Moore
County
Cleveland County
Cleveland County
Listed By
Ashley Smith, The Advocate Group
Source
MLSOK - CMA
Last checked Nov 12 2026 at 12:30 PM GMT+0000
MLSOK - CMA
Last checked Nov 12 2026 at 12:30 PM GMT+0000
Bathroom Details
- Full Bathrooms: 2
- Half Bathroom: 1
Interior Features
- Whirlpool
- Ceiling Fan(s)
Lot Information
- Cul-De-Sac
Property Features
- Fireplace: Gas Log
- Foundation: Slab
Heating and Cooling
- Central Gas
- Electric
Homeowners Association Information
- Dues: $366
Exterior Features
- Roof: Heavy Comp
School Information
- Elementary School: Fisher Es
- Middle School: Brink Jhs
- High School: Westmoore Hs
Stories
- Two
Living Area
- 3,819 sqft
Location
Disclaimer: Copyright 2026 MLSOK. All rights reserved. This information is deemed reliable, but not guaranteed. The information being provided is for consumers’ personal, non-commercial use and may not be used for any purpose other than to identify prospective properties consumers may be interested in purchasing. Data last updated 11/12/26 04:30
Based on information submitted to the MLS GRID as of 11/12/2026 12:30. All data is obtained from various sources and may not have been verified by broker or MLS GRID. Supplied Open House Information is subject to change without notice. All information should be independently reviewed and verified for accuracy. Properties may or may not be listed by the office/agent presenting the information.

From the moment you step inside, the dramatic staircase and beautiful chandelier create a grand first impression. Soaring spaces, architectural character, and an inviting floor plan provide the perfect balance of elegance and everyday comfort.
Designed with both entertaining and functionality in mind, the home features multiple living areas, a dedicated study, and thoughtfully arranged spaces that offer flexibility for a variety of lifestyles. A unique hidden passage to the second level adds an unexpected touch of charm and character.
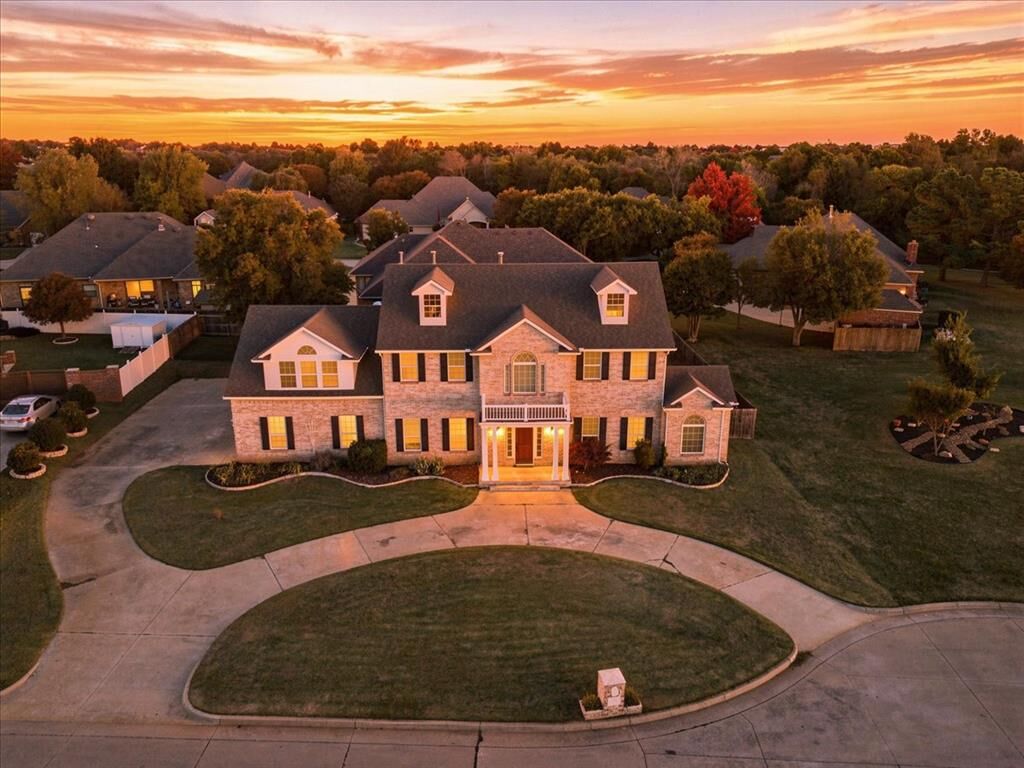
Notable improvements include a Class 4 impact-resistant roof and updated HVAC equipment. Outside, the spacious cul-de-sac lot offers an exceptional opportunity to create your own backyard retreat, with plenty of room to entertain, relax, and **even explore adding a swimming pool**. The three-car garage provides additional convenience and storage.
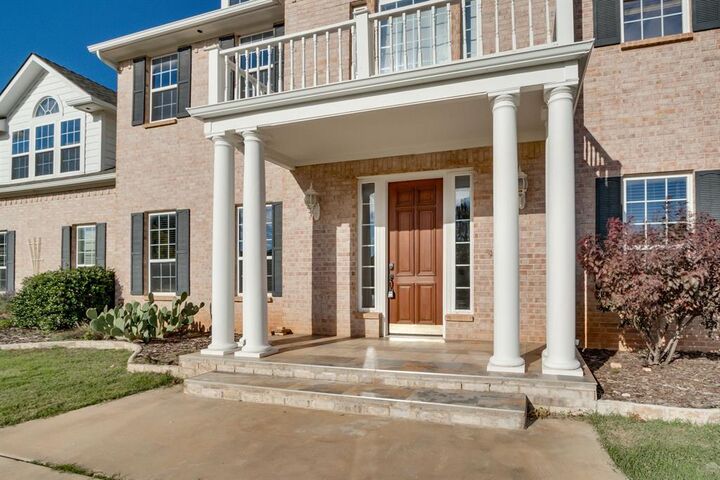
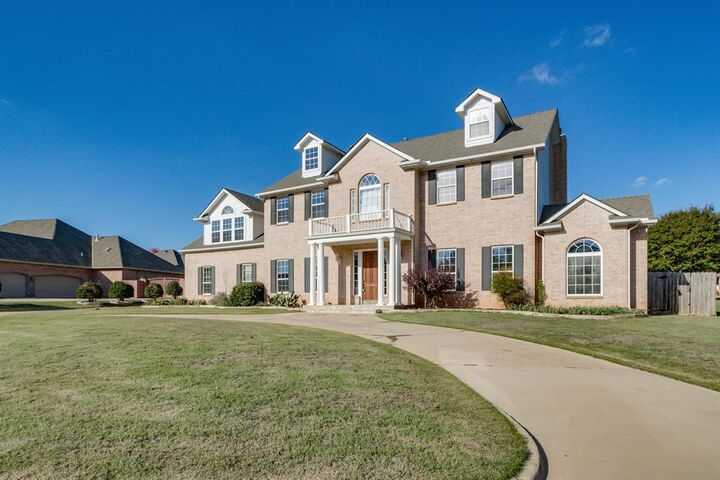
With its stately presence, distinctive architectural features, and desirable setting in The Fountains, this home offers the space, character, and possibilities that are increasingly difficult to find.
Come experience it for yourself!