

Listing Courtesy of:  MLSOK - CMA as distributed by MLS GRID / Listed By: Keller Williams Realty Elite (405-948-7500)
 MLSOK - CMA as distributed by MLS GRID / Listed By: Keller Williams Realty Elite (405-948-7500)
5904 Burnham Place Oklahoma City, OK 73132
Active (0 Days)
$325,000 (USD)
Description
MLS #:
1256366
1256366
Taxes
$4,403
$4,403
Lot Size
0.26 acres
0.26 acres
Type
Single-Family Home
Single-Family Home
Year Built
1969
1969
School District
Putnam City
Putnam City
County
Oklahoma County
Oklahoma County
Listed By
Amy Wilson, Keller Williams Realty Elite
Source
MLSOK - CMA
Last checked Nov 2 2026 at 3:02 PM GMT+0000
MLSOK - CMA
Last checked Nov 2 2026 at 3:02 PM GMT+0000
Bathroom Details
- Full Bathrooms: 2
- Half Bathroom: 1
Kitchen
- Dishwasher
- Disposal
- Microwave
Lot Information
- Cul-De-Sac
Property Features
- Fireplace: Gas Log
- Foundation: Conventional
Heating and Cooling
- Central Gas
- Electric
Homeowners Association Information
- Dues: $812
Flooring
- Tile
- Wood
Exterior Features
- Roof: Composition
Utility Information
- Utilities: High Speed Internet, Public, Fiber
School Information
- Elementary School: Wiley Post Es
- Middle School: Hefner Ms
- High School: Putnam City North Hs
Stories
- Two
Living Area
- 2,634 sqft
Location
Disclaimer: Copyright 2026 MLSOK. All rights reserved. This information is deemed reliable, but not guaranteed. The information being provided is for consumers’ personal, non-commercial use and may not be used for any purpose other than to identify prospective properties consumers may be interested in purchasing. Data last updated 11/2/26 07:02
Based on information submitted to the MLS GRID as of 11/2/2026 15:02. All data is obtained from various sources and may not have been verified by broker or MLS GRID. Supplied Open House Information is subject to change without notice. All information should be independently reviewed and verified for accuracy. Properties may or may not be listed by the office/agent presenting the information.

The heart of the home is the open kitchen, dining, and living area, where vaulted ceilings and abundant natural light create a bright, spacious atmosphere. The kitchen features generous cabinet and counter space, a gas range, and a breakfast bar that flows seamlessly into the dining and living areas, making the layout ideal for entertaining or everyday living. The spacious living room features a beautiful stone fireplace that adds warmth and character to the space.
The primary suite offers a generously sized bedroom, double vanities, a separate shower, and a walk-in closet. Three additional bedrooms provide flexibility for guests, hobbies, or a home office.
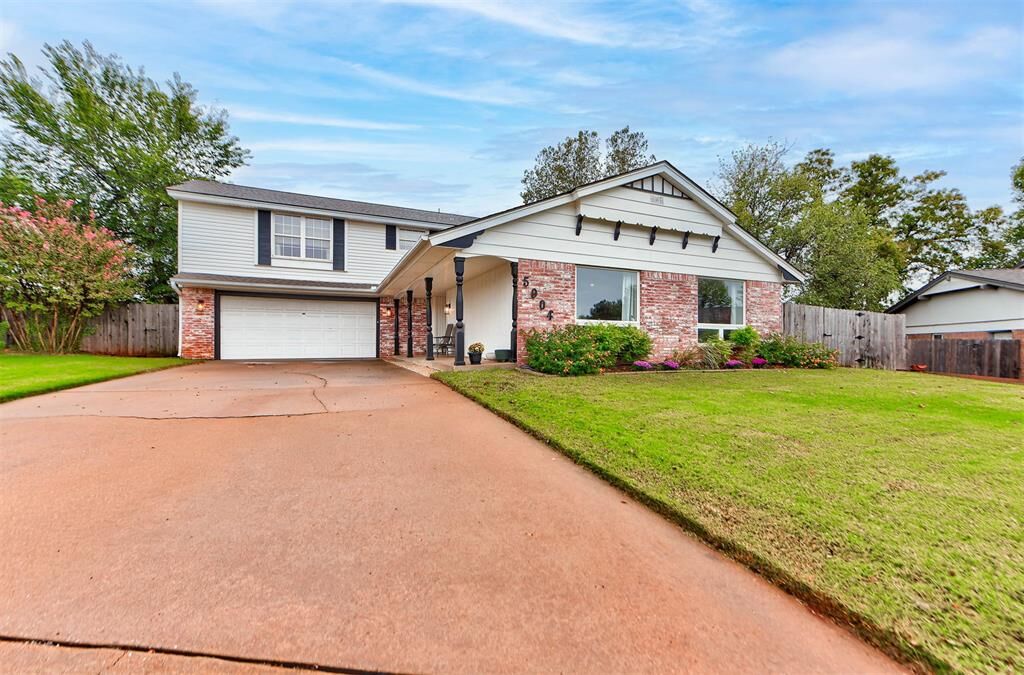
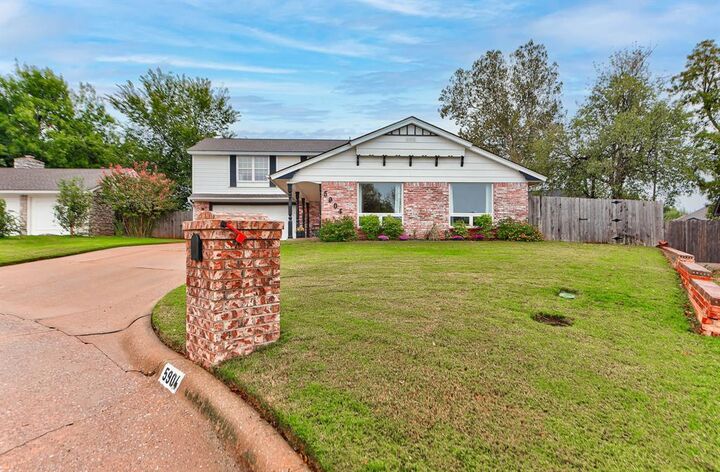
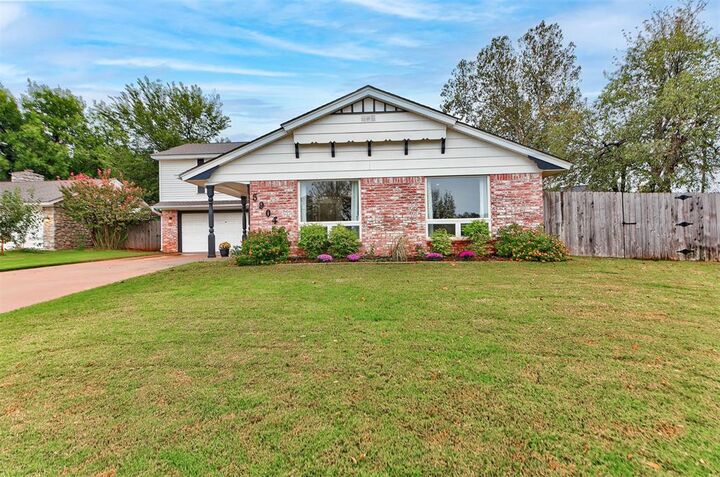
One of the home's standout features is its location on a cul-de-sac directly across from a beautiful neighborhood water feature with surrounding walking areas. Enjoy the convenience of scenic outdoor spaces just steps from your front door! The property also features a covered front porch, established landscaping, and all-new fencing.
With its open layout, thoughtful updates, and desirable location near neighborhood walking areas, this home offers a wonderful combination of comfort, functionality, and outdoor enjoyment. Schedule your private showing today!