

Listing Courtesy of:  MLSOK - CMA as distributed by MLS GRID / Listed By: Chalk Realty LLC (405-449-0863)
 MLSOK - CMA as distributed by MLS GRID / Listed By: Chalk Realty LLC (405-449-0863)
 9525 SW 35th Terrace Oklahoma City, OK 73179
Active (17 Days)
$899,999 (USD)
Description
MLS #:
1237160
1237160
Taxes
$8,181
$8,181
Lot Size
0.34 acres
0.34 acres
Type
Single-Family Home
Single-Family Home
Year Built
2008
2008
Views
Water View
Water View
School District
Mustang
Mustang
County
Canadian County
Canadian County
Listed By
Brandy Davidson, Chalk Realty LLC
Source
MLSOK - CMA
Last checked Jul 21 2026 at 7:28 PM GMT+0000
MLSOK - CMA
Last checked Jul 21 2026 at 7:28 PM GMT+0000
Bathroom Details
- Full Bathrooms: 4
- Half Bathroom: 1
Lot Information
- Corner Lot
- Greenbelt
- Water View
Property Features
- Fireplace: Gas Log
- Foundation: Slab
Heating and Cooling
- Electric
- Central Elec
Pool Information
- Tile
- Waterfall
- Heated
- Pool/Spa Combo
- Cabana
- Outdoor Pool
- Gunite
Homeowners Association Information
- Dues: $600
Exterior Features
- Roof: Composition
School Information
- Elementary School: Mustang Valley Es
- Middle School: Canyon Ridge Ies
- High School: Mustang Hs
Stories
- Two
Living Area
- 4,983 sqft
Location
Disclaimer: Copyright 2026 MLSOK. All rights reserved. This information is deemed reliable, but not guaranteed. The information being provided is for consumers’ personal, non-commercial use and may not be used for any purpose other than to identify prospective properties consumers may be interested in purchasing. Data last updated 7/21/26 12:28
Based on information submitted to the MLS GRID as of 7/21/2026 19:28. All data is obtained from various sources and may not have been verified by broker or MLS GRID. Supplied Open House Information is subject to change without notice. All information should be independently reviewed and verified for accuracy. Properties may or may not be listed by the office/agent presenting the information.

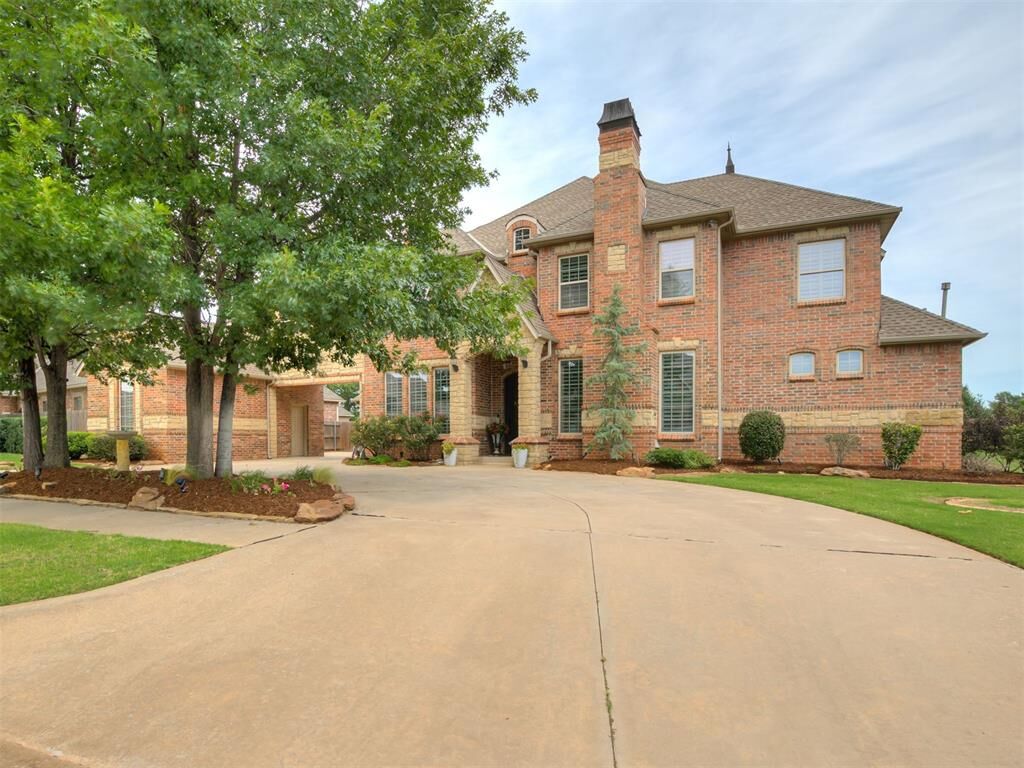
The upper level offers a refined entertainment experience with a dedicated game room and media lounge, complemented by three expansive ensuite bedrooms each with its own private bath and generous walk-in closet. Every detail of this home reflects elevated living and impeccable design.
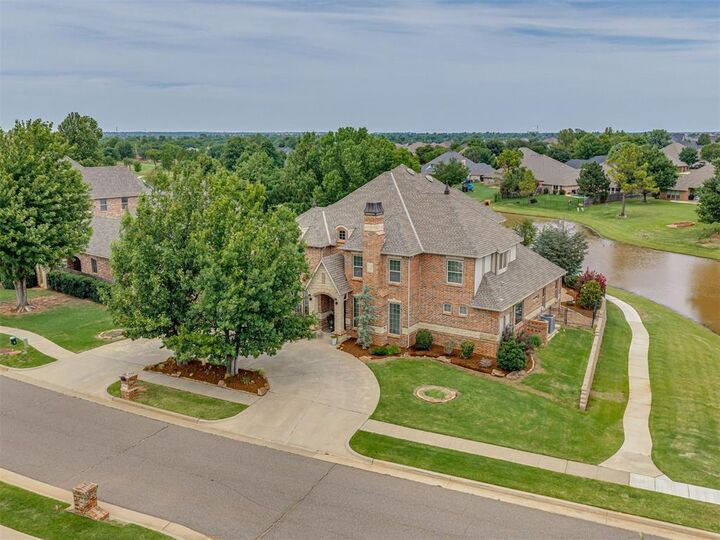
Beyond the interior, a breathtaking private oasis awaits. The custom 20X40 luxury pool, 10X10 sun deck, grotto waterfall, and 7' spa create a serene escape rivaling world-class resorts. The impressive cabana complete with granite counters, full outdoor kitchen, private full bath, and storage sets the stage for unforgettable gatherings. With a tranquil community water feature just beyond the backyard, the setting is nothing short of spectacular.
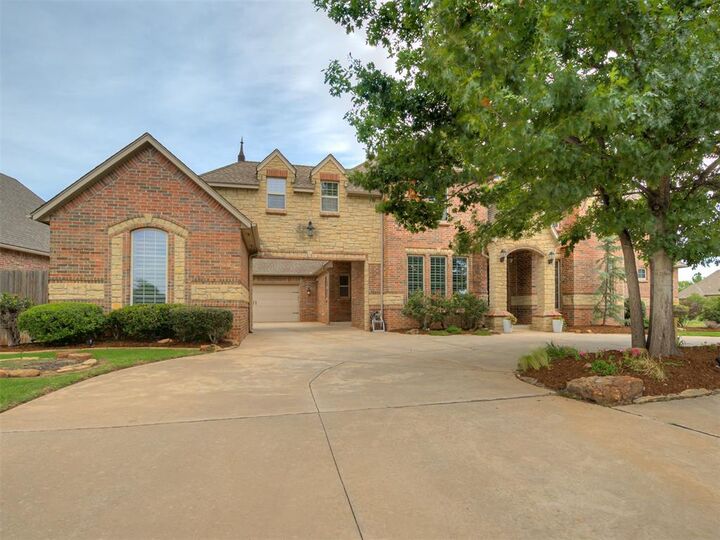
A 3-car garage, in-ground storm shelter, sauna, sprinkler system, and security system complete this exceptional offering. Perfectly positioned near the Turnpike and I-40, this estate delivers unparalleled luxury, privacy, and convenience in one of the metro’s most desirable locations.