

Listing Courtesy of:  MLSOK - CMA as distributed by MLS GRID / Listed By: Epique Realty (888-893-3537)
 MLSOK - CMA as distributed by MLS GRID / Listed By: Epique Realty (888-893-3537)
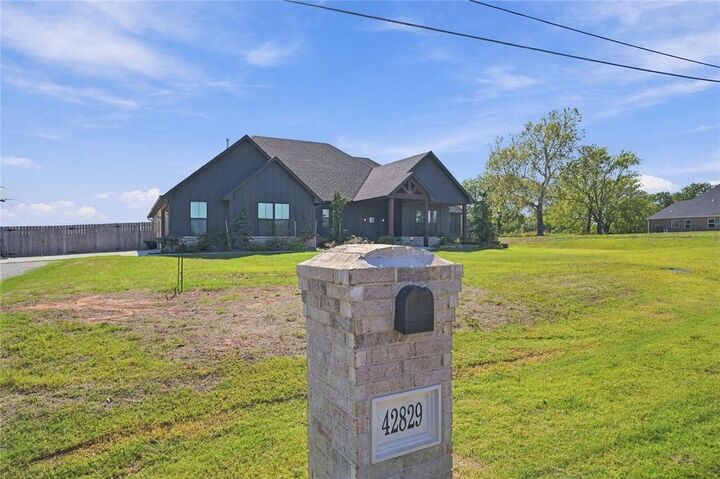
 42829 Garretts Lake Road Shawnee, OK 74804
Active (1 Days)
$439,900 (USD)
Description
MLS #:
1253194
1253194
Taxes
$6,553
$6,553
Lot Size
0.5 acres
0.5 acres
Type
Single-Family Home
Single-Family Home
Year Built
2024
2024
School District
North Rock Creek
North Rock Creek
County
Pottawatomie County
Pottawatomie County
Listed By
Amanda Money, Epique Realty
Source
MLSOK - CMA
Last checked Oct 12 2026 at 11:20 AM GMT+0000
MLSOK - CMA
Last checked Oct 12 2026 at 11:20 AM GMT+0000
Bathroom Details
- Full Bathrooms: 2
- Half Bathroom: 1
Lot Information
- Other
Property Features
- Fireplace: Gas Log
- Foundation: Combination
Heating and Cooling
- Natural Gas
- Electric
Exterior Features
- Roof: Composition
School Information
- Elementary School: North Rock Creek Es
- Middle School: North Rock Creek Ms
- High School: North Rock Creek Hs
Stories
- One
Living Area
- 2,375 sqft
Location
Disclaimer: Copyright 2026 MLSOK. All rights reserved. This information is deemed reliable, but not guaranteed. The information being provided is for consumers’ personal, non-commercial use and may not be used for any purpose other than to identify prospective properties consumers may be interested in purchasing. Data last updated 10/12/26 04:20
Based on information submitted to the MLS GRID as of 10/12/2026 11:20. All data is obtained from various sources and may not have been verified by broker or MLS GRID. Supplied Open House Information is subject to change without notice. All information should be independently reviewed and verified for accuracy. Properties may or may not be listed by the office/agent presenting the information.

Step inside to discover an inviting open-concept living area featuring a beautiful fireplace & large windows overlooking the back patio, filling the space with natural light & creating a seamless connection between indoor & outdoor living. The kitchen is equally impressive, featuring ceiling-height cabinetry, an oversized pantry, & beautiful finishes that bring both style & functionality to the heart of the home. The desirable split floor plan provides thoughtful separation between the primary suite & additional bedrooms, offering flexibility & comfort throughout the home.
The primary suite is a standout feature, offering a spacious bathroom complete with a soaking tub, separate shower, & an impressive pass-through closet designed with convenience in mind. With direct access between the primary closet & laundry area, this thoughtful layout makes everyday routines that much simpler.
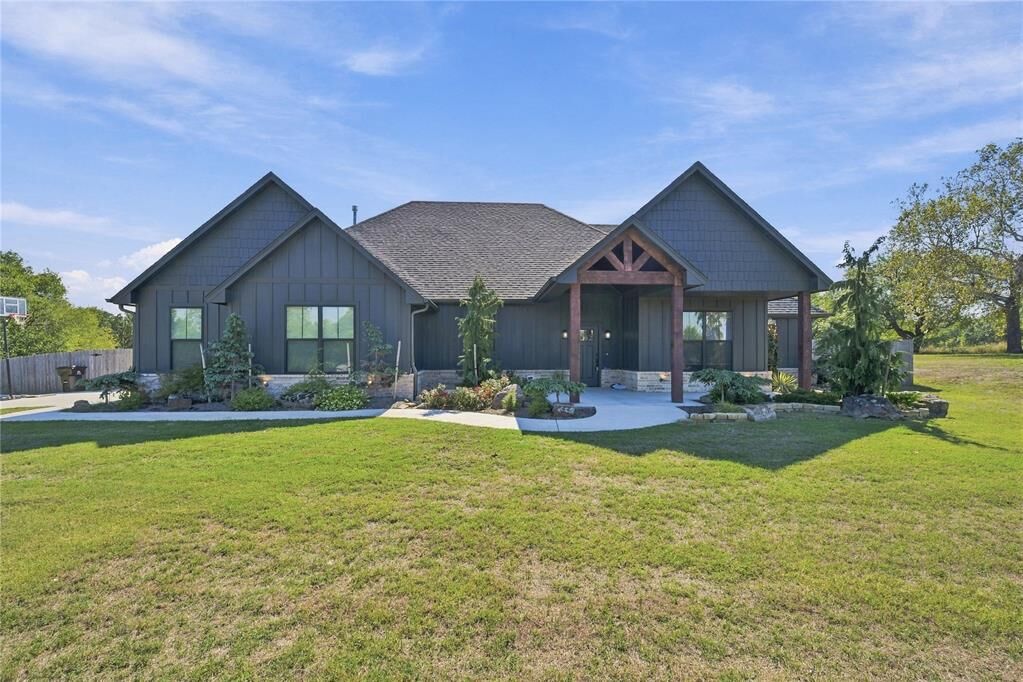
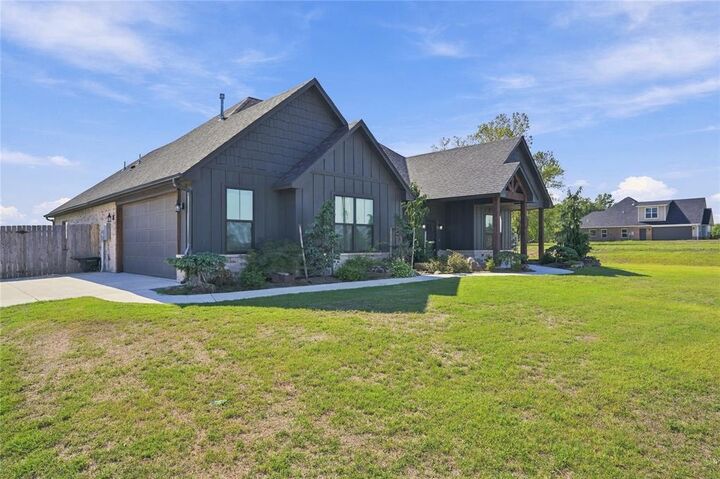
Outside, the half-acre lot provides plenty of room to enjoy the outdoors. Professional landscaping adds to the home’s curb appeal, while the privacy-fenced backyard & extended patio create a wonderful setting for cookouts, entertaining, or simply relaxing after a long day. Large windows from the main living area bring the backyard into view, making the outdoor space feel like a natural extension of the home.
With four bedrooms, a spacious garage, & a layout that balances open gathering spaces with comfortable private areas, this home offers so much more than beautiful finishes. Located in the desirable North Rock Creek School District with convenient access to surrounding communities, this is a property where thoughtful design and everyday comfort come together. Welcome home!