

Listing Courtesy of: MLS TECHNOLOGY - TULSA / Listed By: Walter & Associates, Inc.
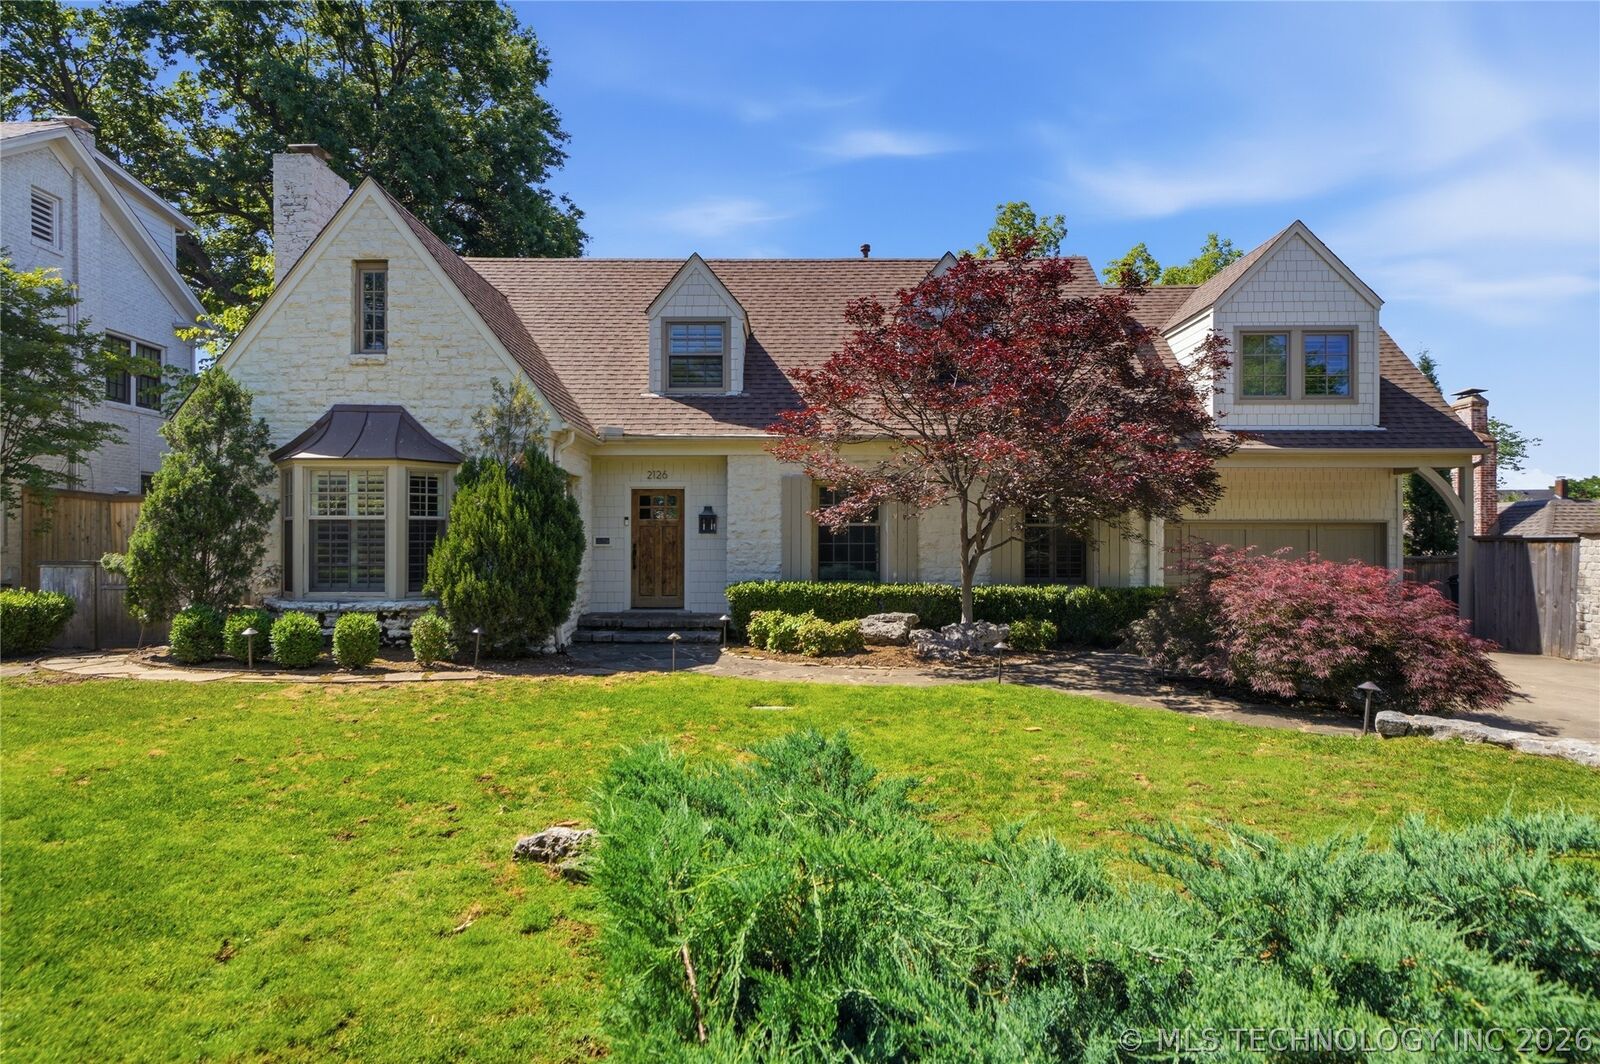
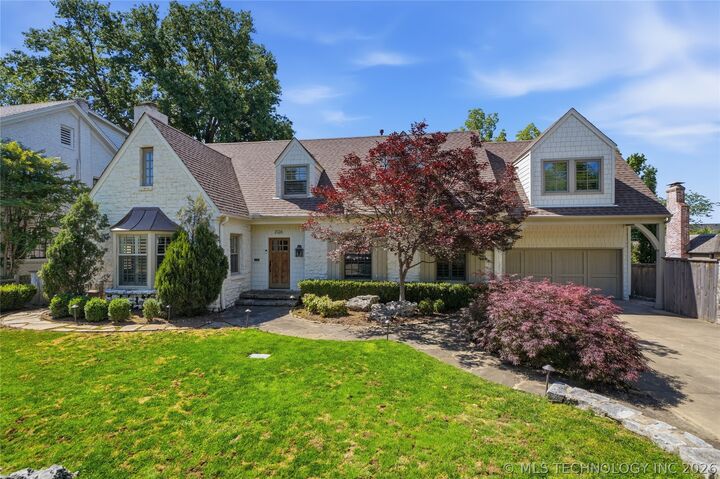
2126 E 24th Street Tulsa, OK 74114
Active (165 Days)
$1,299,000 (USD)
Description
MLS #:
2631305
2631305
Taxes
$11,191(2019)
$11,191(2019)
Lot Size
9,750 SQFT
9,750 SQFT
Type
Single-Family Home
Single-Family Home
Year Built
1939
1939
Style
English
English
School District
Tulsa - Sch Dist (1)
Tulsa - Sch Dist (1)
County
Tulsa County
Tulsa County
Community
Wildwood
Wildwood
Listed By
Peter M Walter, Walter & Associates, Inc.
Source
MLS TECHNOLOGY - TULSA
Last checked Aug 26 2026 at 9:41 PM GMT+0000
MLS TECHNOLOGY - TULSA
Last checked Aug 26 2026 at 9:41 PM GMT+0000
Bathroom Details
- Full Bathrooms: 4
- Half Bathroom: 1
Interior Features
- Dishwasher
- Oven
- Range
- Disposal
- Stove
- Refrigerator
- Attic
- Ceiling Fan(s)
- Laundry: Electric Dryer Hookup
- Electric Water Heater
- High Ceilings
- Windows: Wood Frames
- Windows: Insulated Windows
- Stone Counters
- Wine Refrigerator
- Windows: Casement Window(s)
- Gas Range Connection
Subdivision
- Wildwood
Lot Information
- Mature Trees
Property Features
- Fireplace: Outside
- Fireplace: 3
- Fireplace: Gas Starter
- Fireplace: Gas Log
- Foundation: Crawlspace
Heating and Cooling
- Gas
- Electric
- Multiple Heating Units
- Heat Pump
- Central Air
Basement Information
- Crawl Space
Flooring
- Tile
- Wood
Exterior Features
- Roof: Asphalt
- Roof: Fiberglass
Utility Information
- Utilities: Water Source: Public, Electricity Available, Natural Gas Available, Phone Available, Cable Available
- Sewer: Public Sewer
- Energy: Doors, Windows
School Information
- Elementary School: Council Oak
- High School: Edison
Parking
- Attached
- Garage
Stories
- 2
Living Area
- 4,559 sqft
Location
Disclaimer: Copyright 2026 MLS Technology - Tulsa. All rights reserved. This information is deemed reliable, but not guaranteed. The information being provided is for consumers’ personal, non-commercial use and may not be used for any purpose other than to identify prospective properties consumers may be interested in purchasing. Data last updated 8/26/26 14:41

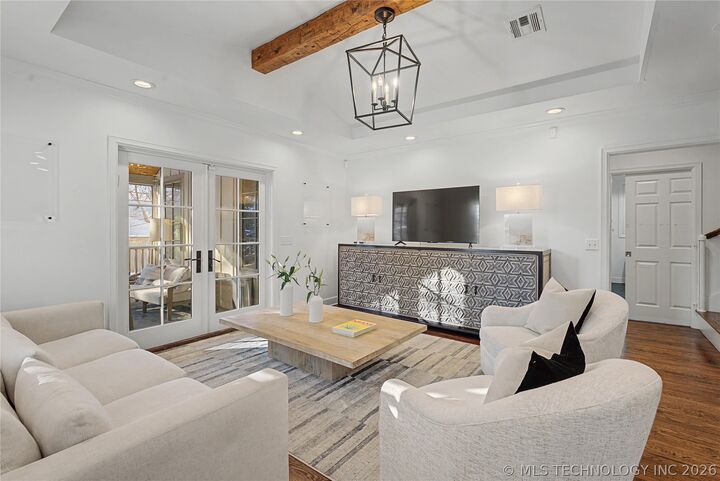
Step inside and feel the difference: soaring ceilings, gleaming hardwood floors, and custom designer lighting set the tone across three distinct living spaces plus a private office — room for everyone to spread out or come together. The kitchen and all five baths are clad in full marble, paired with custom cabinetry and curated fixtures that belong in a design magazine.
The main-floor primary suite offers a true sanctuary, with a spa-like bath featuring a soaking tub, double vanity, and separate shower. Upstairs, two en-suite bedrooms provide privacy for family or guests, while a flexible bonus room downstairs adapts to your life — playroom, gym, media room, whatever you need.
Outside, the living continues. A vaulted, covered porch with a dedicated outdoor dining area flows into a fully equipped outdoor kitchen (added 2019), a fire pit, and lush professional landscaping — the ultimate setup for Tulsa evenings. Three fireplaces (including one outside) ensure the magic doesn't stop when the seasons change.
Zoned for top-rated Edison Prep (9/10) and a five minute walk from Utica Square. Homes like this don't come along often.
Open to lease or lease to buy.