

Listing Courtesy of: MLS TECHNOLOGY - TULSA / Listed By: Coldwell Banker Select
2668 S Terwilleger Boulevard Tulsa, OK 74114
Active (0 Days)
$3,280,000 (USD)
Description
MLS #:
2639678
2639678
Taxes
$46,163(2025)
$46,163(2025)
Lot Size
1.03 acres
1.03 acres
Type
Single-Family Home
Single-Family Home
Year Built
2012
2012
Style
Contemporary
Contemporary
School District
Tulsa - Sch Dist (1)
Tulsa - Sch Dist (1)
County
Tulsa County
Tulsa County
Community
Rockbridge Park
Rockbridge Park
Listed By
Adrienne Steinocher, Coldwell Banker Select
Source
MLS TECHNOLOGY - TULSA
Last checked Nov 3 2026 at 8:08 PM GMT+0000
MLS TECHNOLOGY - TULSA
Last checked Nov 3 2026 at 8:08 PM GMT+0000
Bathroom Details
- Full Bathrooms: 4
- Half Bathrooms: 3
Interior Features
- Dishwasher
- Microwave
- Oven
- Range
- Windows: Vinyl
- Refrigerator
- Washer
- Cable Tv
- Ceiling Fan(s)
- Laundry: Washer Hookup
- Vaulted Ceiling(s)
- Programmable Thermostat
- Windows: Insulated Windows
- Stone Counters
- Double Oven
- Ice Maker
- Tankless Water Heater
- Wine Refrigerator
- Pullman Bath
- Quartz Counters
- Water Heater
- Gas Range Connection
- Gas Oven Connection
Subdivision
- Rockbridge Park
Lot Information
- Mature Trees
Property Features
- Fireplace: Insert
- Fireplace: 2
- Fireplace: Outside
- Foundation: Basement
Heating and Cooling
- Central
- Gas
- Zoned
- Multiple Heating Units
- Central Air
- 3+ Units
Basement Information
- Finished
- Full
Pool Information
- Gunite
- In Ground
Flooring
- Tile
- Wood
Exterior Features
- Roof: Asphalt
- Roof: Fiberglass
Utility Information
- Utilities: Water Source: Public, Water Available, Electricity Available, Natural Gas Available, Cable Available
- Sewer: Public Sewer
- Energy: Doors, Windows
School Information
- Elementary School: Council Oak
- Middle School: Edison Prep.
- High School: Edison
Parking
- Garage
- Detached
- Workshop In Garage
- Porte-Cochere
- Garage Faces Rear
Stories
- 3
Living Area
- 7,155 sqft
Location
Disclaimer: Copyright 2026 MLS Technology - Tulsa. All rights reserved. This information is deemed reliable, but not guaranteed. The information being provided is for consumers’ personal, non-commercial use and may not be used for any purpose other than to identify prospective properties consumers may be interested in purchasing. Data last updated 11/3/26 12:08

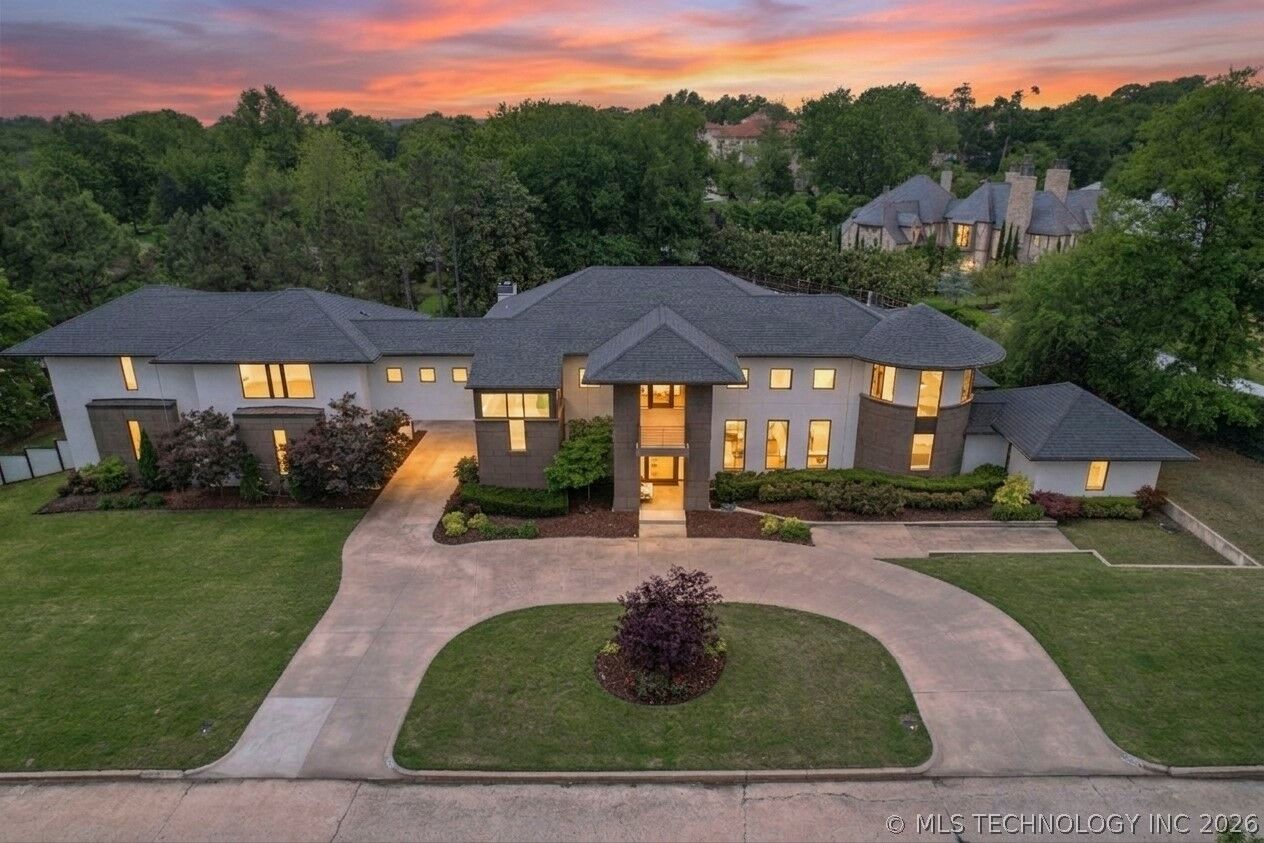
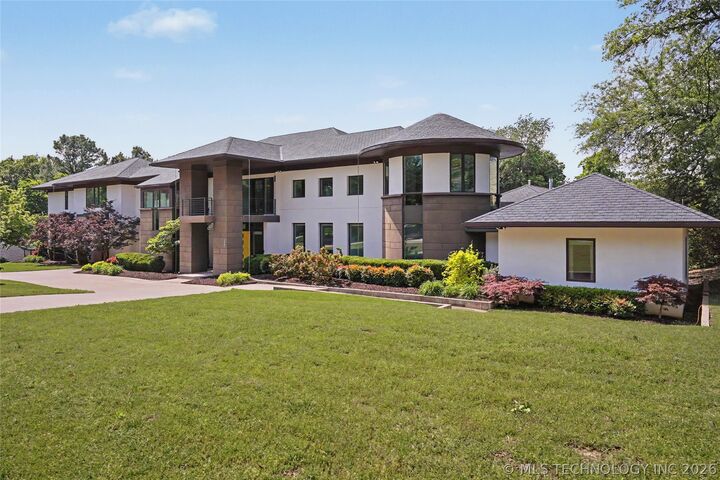
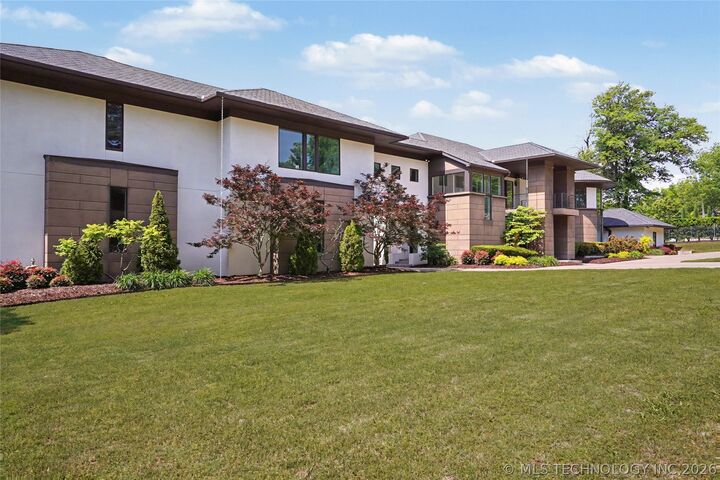
A rare opportunity in one of Tulsa's most desirable locations.