

Listing Courtesy of: Oregon Datashare / Listed By: Rachel Popp, Works Real Estate
20821 SE Humber Lane Bend, OR 97702
Active (170 Days)
$649,000 (USD)
OPEN HOUSE TIMES
-
OPENSat, Nov 1411:00 am - 1:00 pm
-
OPENSun, Nov 151:00 pm - 3:00 pm

Description
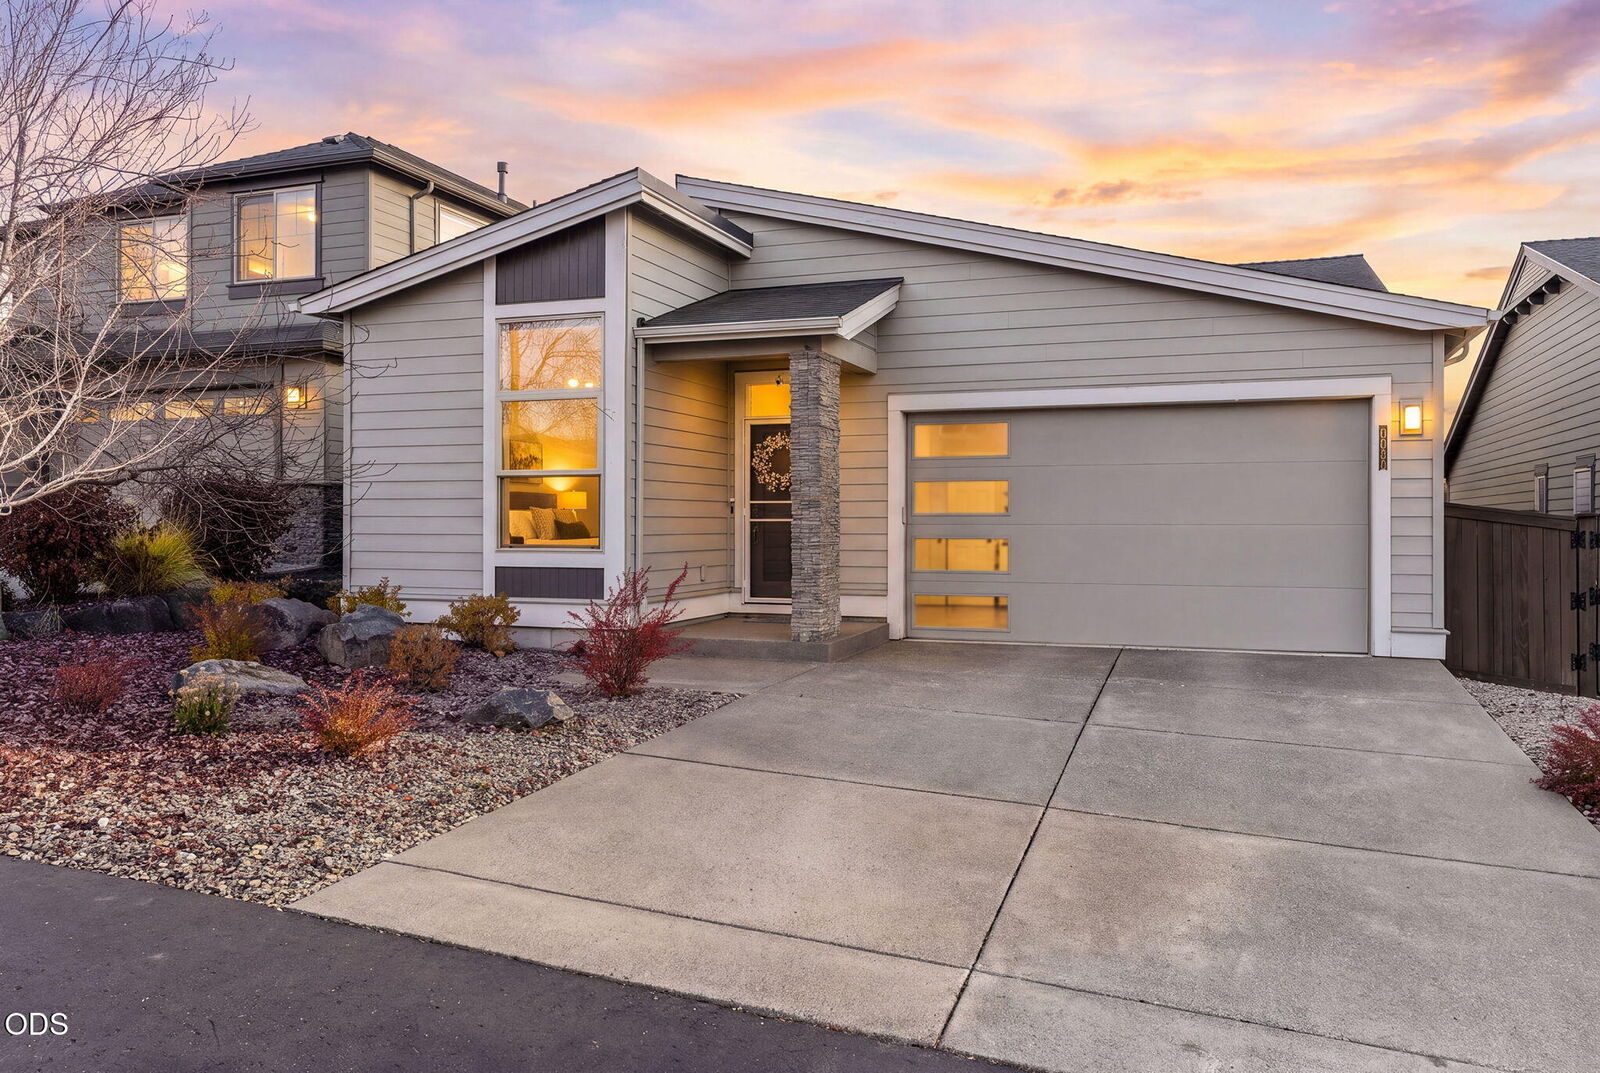
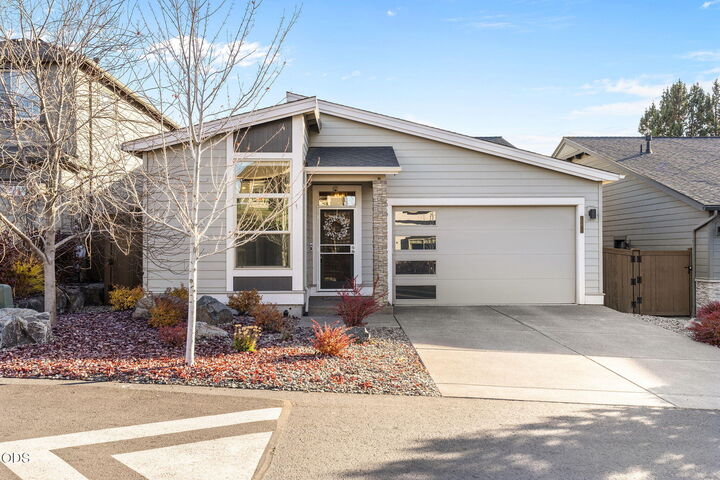
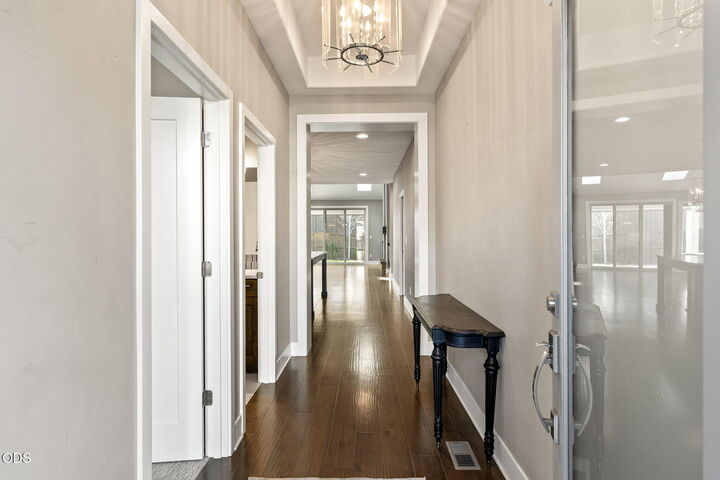
Experience elevated single-level living in The Bridges at Shadow Glen! Built in 2018 this thoughtfully designed 3-bedroom, 3-bath residence showcases quality finishes and desirable upgrades throughout. Vaulted ceilings, skylights and a gas fireplace complement the open great room, while the kitchen features quartz countertops, knotty alder cabinetry and a spacious island. A private primary retreat and separate junior suite with its own full bath offer exceptional flexibility for guests or multigenerational living. Enjoy a beautifully landscaped, fully fenced backyard with a covered patio and automatic privacy shade. Resort-style HOA amenities include a swimming pool, clubhouse, fitness center, game room, sport court, playground, walking trails and 15 acres of common space. Located directly across from Alpenglow Park, this home combines comfort, convenience and an exceptional Bend lifestyle!
MLS #:
220230990
220230990
Taxes
$4,919(2025)
$4,919(2025)
Lot Size
4,792 SQFT
4,792 SQFT
Type
Single-Family Home
Single-Family Home
Year Built
2018
2018
Style
Contemporary
Contemporary
Views
Neighborhood
Neighborhood
County
Deschutes County
Deschutes County
Listed By
Rachel Popp, Works Real Estate
Source
Oregon Datashare
Last checked Nov 11 2026 at 8:39 AM GMT+0000
Oregon Datashare
Last checked Nov 11 2026 at 8:39 AM GMT+0000
Bathroom Details
- Full Bathrooms: 3
Interior Features
- Ceiling Fan(s)
- Kitchen Island
- Linen Closet
- Pantry
- Shower/Tub Combo
- Solid Surface Counters
- Walk-In Closet(s)
- Breakfast Bar
- Double Vanity
- Enclosed Toilet(s)
- Tile Shower
- Vaulted Ceiling(s)
- Built-In Features
- Open Floorplan
- Primary Downstairs
Kitchen
- Dishwasher
- Disposal
- Microwave
- Range
- Water Heater
- Oven
- Range Hood
- Refrigerator
- Dryer
- Washer
Subdivision
- Bridges At Shadow Glen
Lot Information
- Fenced
- Landscaped
- Sprinkler Timer(s)
Property Features
- Fireplace: Gas
- Fireplace: Great Room
- Foundation: Stemwall
Heating and Cooling
- Forced Air
- Natural Gas
- Central Air
- Whole House Fan
Homeowners Association Information
- Dues: $140/Monthly
Flooring
- Carpet
- Hardwood
- Tile
Exterior Features
- Roof: Composition
Utility Information
- Sewer: Public Sewer
School Information
- Elementary School: Silver Rail Elem
- Middle School: High Desert Middle
- High School: Caldera High
Parking
- Attached
- Concrete
- Garage Door Opener
Stories
- One
Living Area
- 1,712 sqft
Location
Disclaimer:
© 2026 Oregon Datashare (KCAR | MLSCO | SOMLS). All rights reserved. The data relating to real estate for sale on this web site comes in part from the Internet Data Exchange Program of the Oregon Datashare. Real estate listings held by IDX Brokerage firms other than (insert company name) are marked with the Internet Data Exchange logo or the Internet Data Exchange thumbnail logo and detailed information about them includes the name of the listing Brokers. Information provided is for consumers personal, non-commercial use and may not be used for any purpose other than to identify prospective properties the viewer may be interested in purchasing. The consumer will not copy, retransmit nor redistribute any of the content from this website. Information provided is deemed reliable, but not guaranteed. Listing courtesy of ERA Real Estate. Data last updated: 11/11/26 00:39.
