

Listing Courtesy of:  RMLS / Listed By: Premiere Property Group, LLC
 RMLS / Listed By: Premiere Property Group, LLC
8315 SW 80th Ave Portland, OR 97223
Active (0 Days)
$489,000 (USD)
OPEN HOUSE TIMES
-
OPENSat, Nov 1411:00 am - 1:00 pm
-
OPENSun, Nov 1511:00 am - 1:00 pm
Description
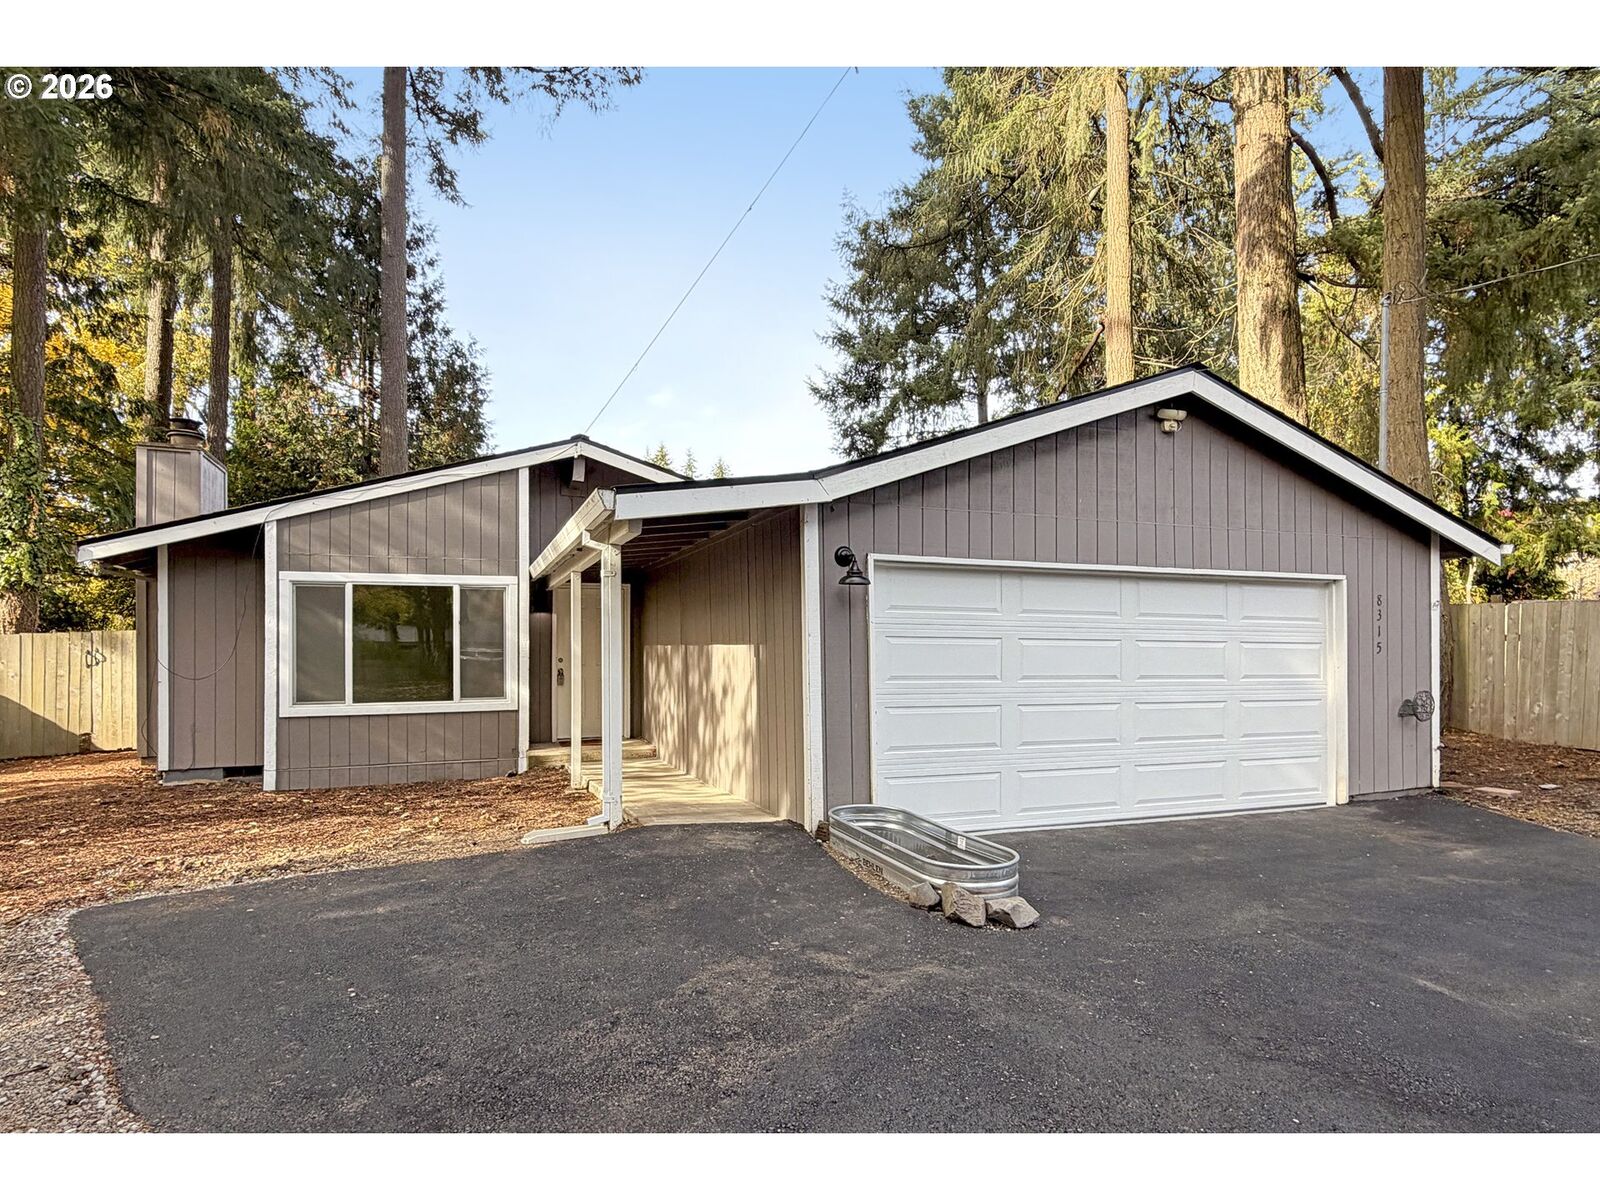
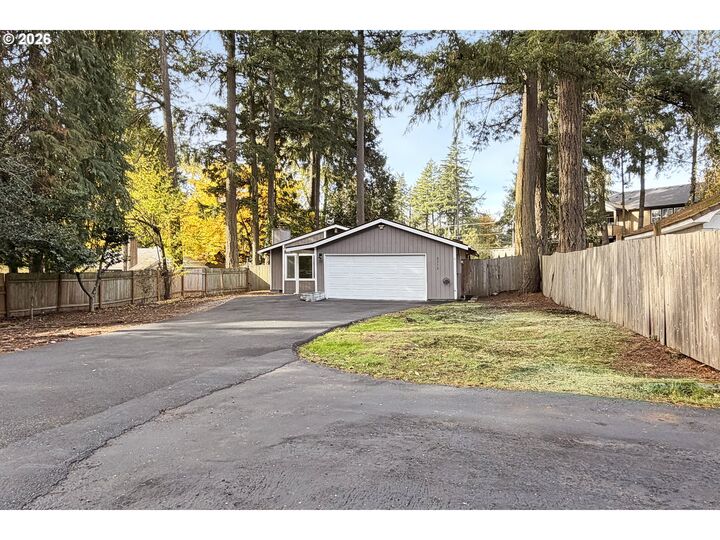
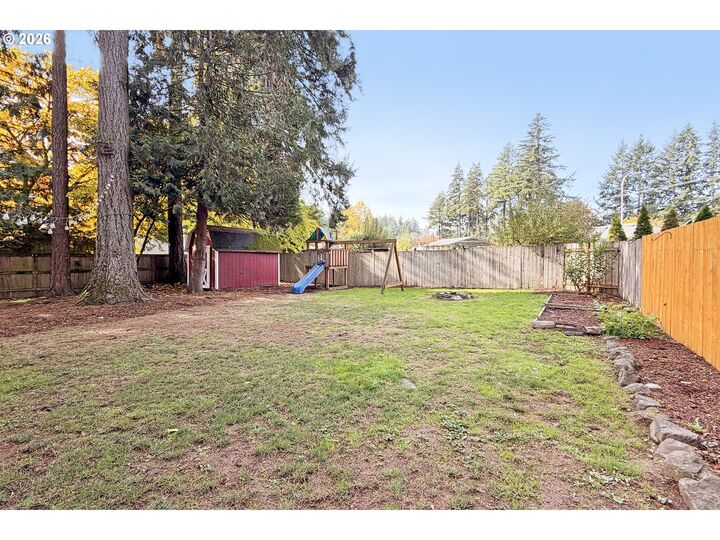
Tucked back deep on a large .32 acre, tree-filled lot, home offers the kind of privacy and quiet that’s hard to find so close to town. A long setback from the road givesyou a true sense of arrival, and privacy from the road.Inside, durable LVP plank flooring runs throughout, creating a clean,cohesive look that’s easy to maintain. The kitchen features stainlesssteel appliances, and the layout flows comfortably for everyday livingand entertaining. The primary bedroom is a restful escape with itsown en suite bathroom, while two additional bedrooms offerflexibility for guests, a home office, or hobbies.Outside, the spacious wooded grounds invite you to garden, play, orsimply enjoy the peaceful setting. The double car garage, completewith a brand-new automatic door, provides plentyof room for vehicles, storage, or a workshop. Make this wooded retreat your home!
MLS #:
115287159
115287159
Taxes
$4,156(2025)
$4,156(2025)
Lot Size
0.32 acres
0.32 acres
Type
Single-Family Home
Single-Family Home
Year Built
1977
1977
Style
Ranch, 1 Story
Ranch, 1 Story
Views
Territorial
Territorial
County
Washington County
Washington County
Listed By
Rosalie Herboth, Premiere Property Group, LLC
Source
RMLS
Last checked Nov 12 2026 at 12:02 PM GMT+0000
RMLS
Last checked Nov 12 2026 at 12:02 PM GMT+0000
Bathroom Details
- Full Bathrooms: 2
Interior Features
- Washer/Dryer
- Garage Door Opener
- Windows: Double Pane Windows
- Appliance: Dishwasher
- Appliance: Microwave
- Appliance: Stainless Steel Appliance(s)
- Windows: Vinyl Frames
- Appliance: Free-Standing Refrigerator
- Appliance: Free-Standing Range
- Accessibility: One Level
- Accessibility: Garage on Main
- Accessibility: Ground Level
- Accessibility: Accessible Entrance
Lot Information
- Level
- Trees
Property Features
- Fireplace: Wood Burning
- Foundation: Concrete Perimeter
- Foundation: Pillar/Post/Pier
Heating and Cooling
- Baseboard
Basement Information
- Crawl Space
Exterior Features
- T-111 Siding
- Roof: Shingle
- Roof: Composition
Utility Information
- Sewer: Public Sewer
- Fuel: Electricity, Wood Burning
School Information
- Elementary School: Montclair
- Middle School: Whitford
- High School: Southridge
Garage
- Attached
Parking
- Driveway
- Rv Access/Parking
Stories
- 1
Living Area
- 1,056 sqft
Location
Disclaimer: The content relating to real estate for sale on this web site comes in part from the IDX program of the RMLS of Portland, Oregon. Real estate listings held by brokerage firms other than ERA Real Estate are marked with the RMLS logo, and detailed information about these properties includes the names of the listing brokers.
Listing content is copyright © 2026 RMLS, Portland, Oregon.
All information provided is deemed reliable but is not guaranteed and should be independently verified.
Last updated on (11/12/26 04:02).
Some properties which appear for sale on this web site may subsequently have sold or may no longer be available.
