

Listing Courtesy of:  RMLS / Listed By: John L. Scott
 RMLS / Listed By: John L. Scott
 57893 Fisher Ln St. Helens, OR 97051
Active (0 Days)
$1,150,000 (USD)
OPEN HOUSE TIMES
-
OPENSun, Sep 2012 noon - 3:00 pm

Description
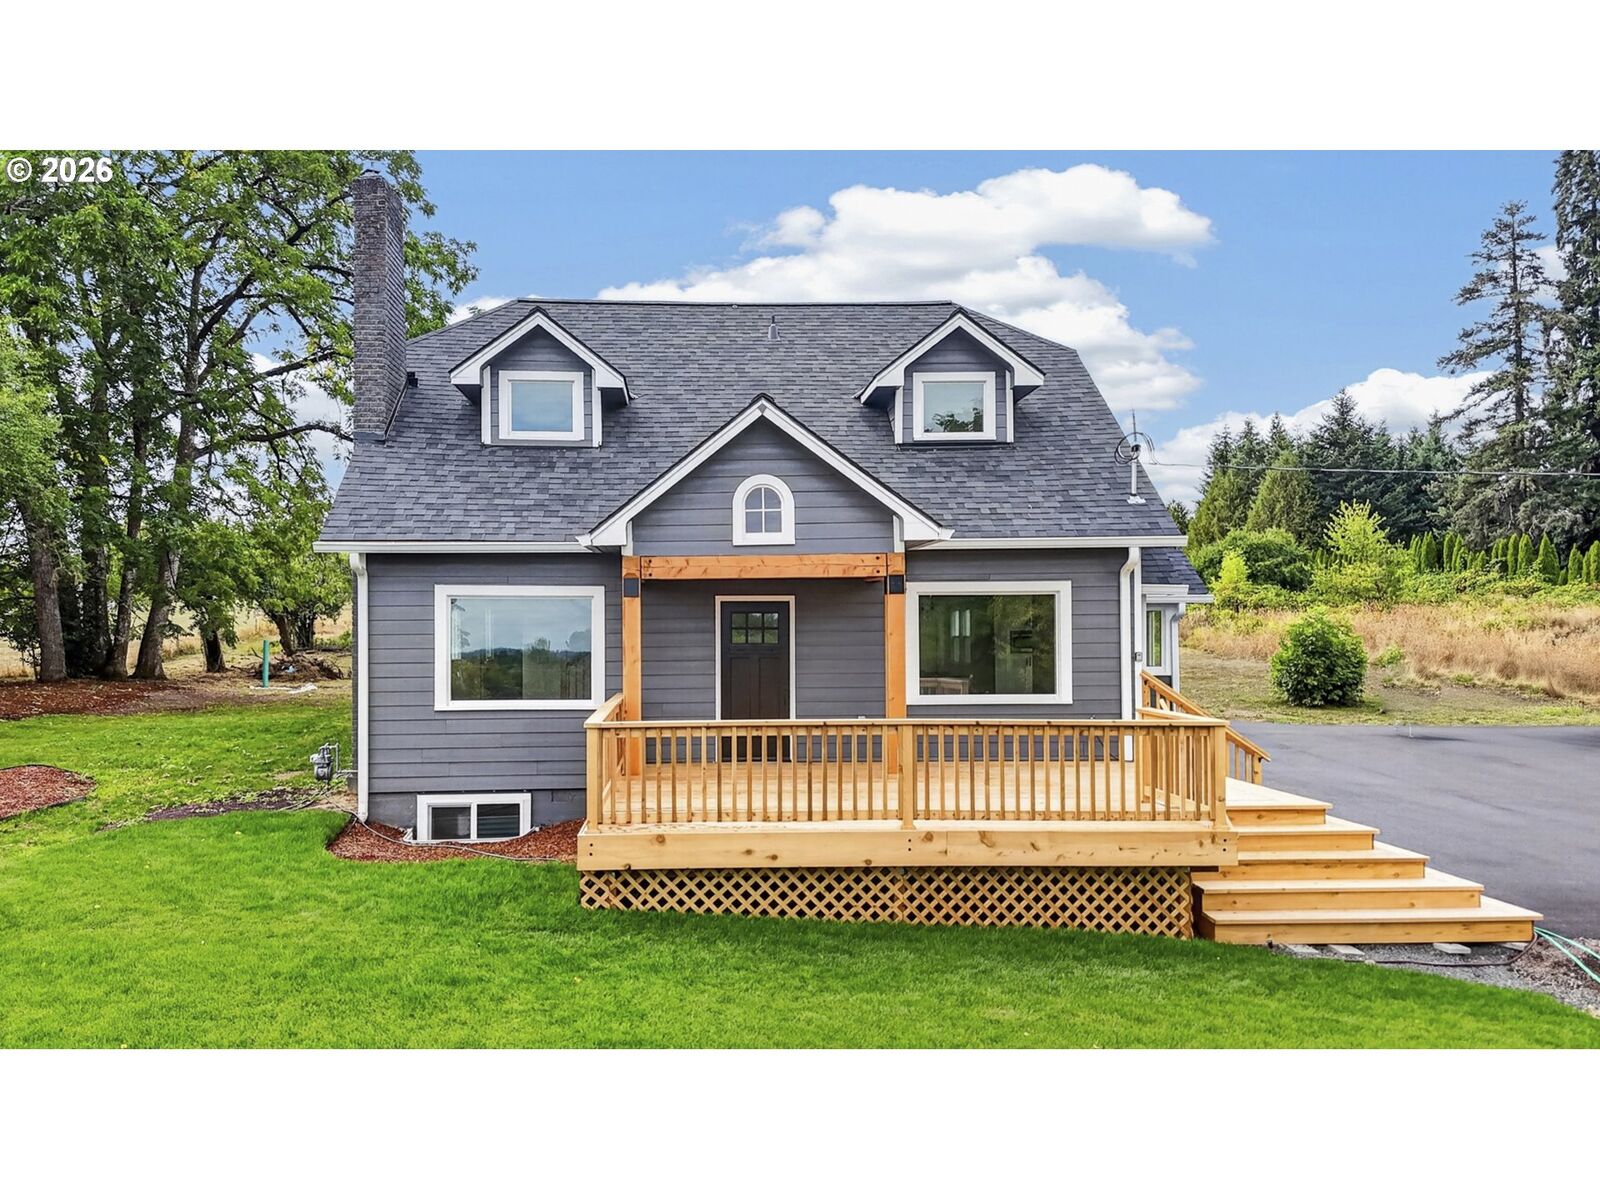
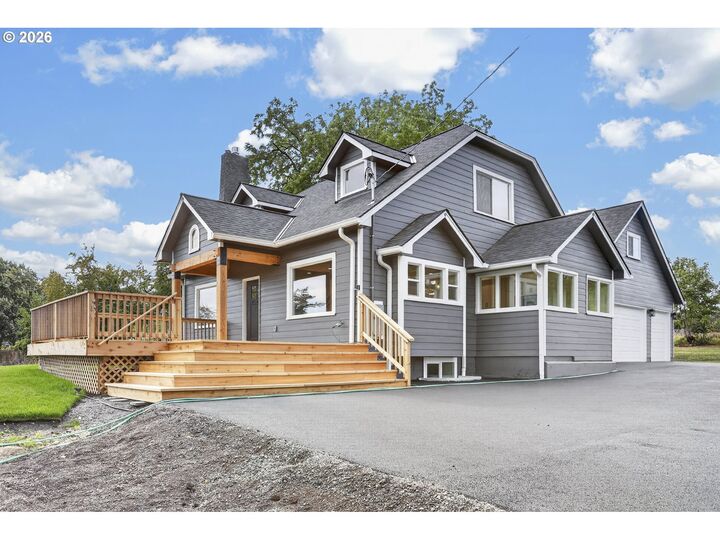
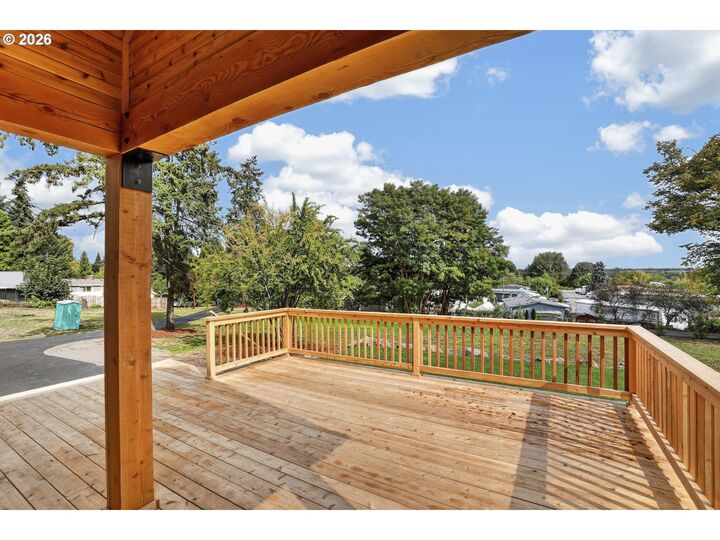
Experience the pinnacle of country living in this stunning 3,500 sq. ft. completely remodeled from the studs for modern efficiency and style. Set on nearly 2 acres with a mtn. view, this 5 bedroom 3.5 bath masterpiece offers unparalleled space and sophistication. The heart of the home is a large kitchen with granite countertops and a oversized island, flowing seamlessly into the living areas. Enjoy the convenience of a primary suite on the main floor, while the upper level features 2 bedrooms and a generous bonus room. The fully finished basement adds two additional bedrooms a bath and a half, perfect for guests or a home office. Complete with a 30 x 30 attached garage, this property balances luxury, utility and natural beauty. Near Scappoose Bay Marina, Columbia river, and updated old town St. Helens. Possible additional building lot, or ADU.
MLS #:
178659212
178659212
Taxes
$4,375(2025)
$4,375(2025)
Lot Size
1.91 acres
1.91 acres
Type
Single-Family Home
Single-Family Home
Year Built
1918
1918
Style
Traditional, Craftsman
Traditional, Craftsman
Views
Mountain(s)
Mountain(s)
County
Columbia County
Columbia County
Listed By
Debbie Carpenter, John L. Scott
Source
RMLS
Last checked Sep 19 2026 at 8:44 PM GMT+0000
RMLS
Last checked Sep 19 2026 at 8:44 PM GMT+0000
Bathroom Details
- Full Bathrooms: 3
- Partial Bathrooms: 2
Interior Features
- Laundry
- Wall to Wall Carpet
- 3rd Floor
- Appliance: Dishwasher
- Appliance: Pantry
- Appliance: Island
- Appliance: Range Hood
- Windows: Vinyl Frames
- Appliance: Granite
- Accessibility: Walk-In Shower
- Appliance: Free-Standing Range
- Appliance: Pot Filler
Kitchen
- Granite
- Cook Island
- Microwave
Lot Information
- Level
Property Features
- Fireplace: Gas
- Foundation: Concrete Perimeter
Heating and Cooling
- Forced Air
- Central Air
Basement Information
- Full Basement
Exterior Features
- Cement Siding
- Roof: Composition
Utility Information
- Utilities: Utilities-Internet/Tech: Cable
- Sewer: Standard Septic
- Fuel: Gas
School Information
- Elementary School: McBride
- Middle School: St Helens
- High School: St Helens
Garage
- Attached
- Oversized
Parking
- Driveway
Stories
- 3
Living Area
- 3,553 sqft
Location
Disclaimer: The content relating to real estate for sale on this web site comes in part from the IDX program of the RMLS of Portland, Oregon. Real estate listings held by brokerage firms other than ERA Real Estate are marked with the RMLS logo, and detailed information about these properties includes the names of the listing brokers.
Listing content is copyright © 2026 RMLS, Portland, Oregon.
All information provided is deemed reliable but is not guaranteed and should be independently verified.
Last updated on (9/19/26 13:44).
Some properties which appear for sale on this web site may subsequently have sold or may no longer be available.
